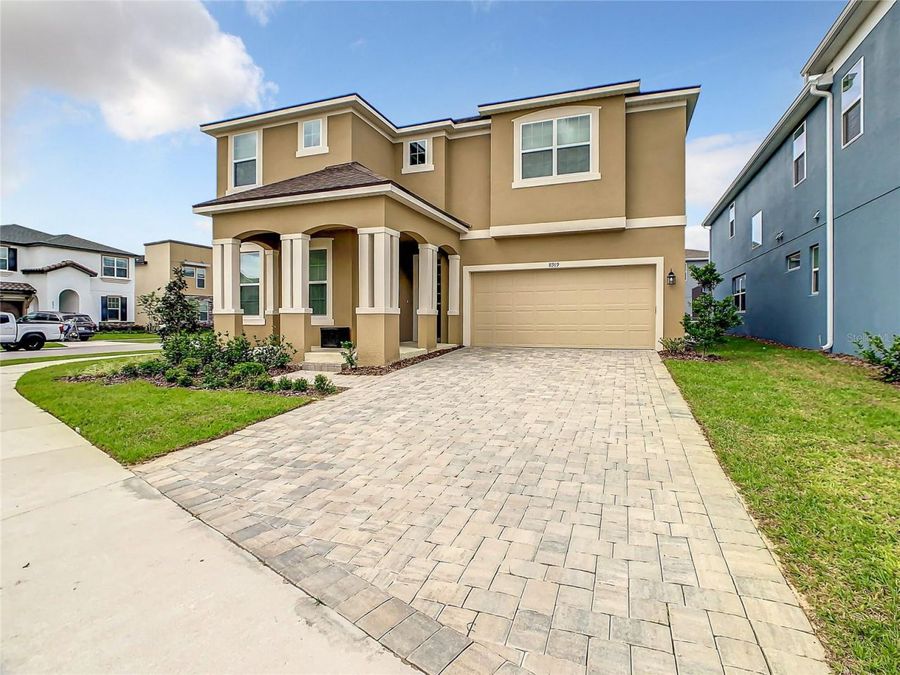
8919 Tropical Haven Court
Kissimmee, FL 34747

Listed at $799,000

Details

  • MLS# O6340668
  • Residential - Single Family
  • Status Active
  • 10 Bedrooms
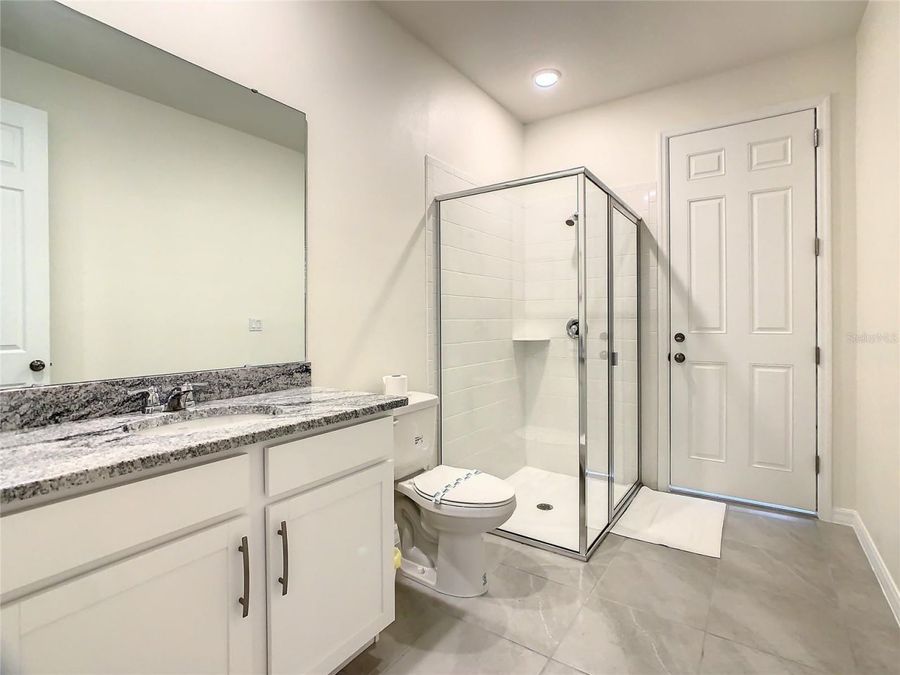
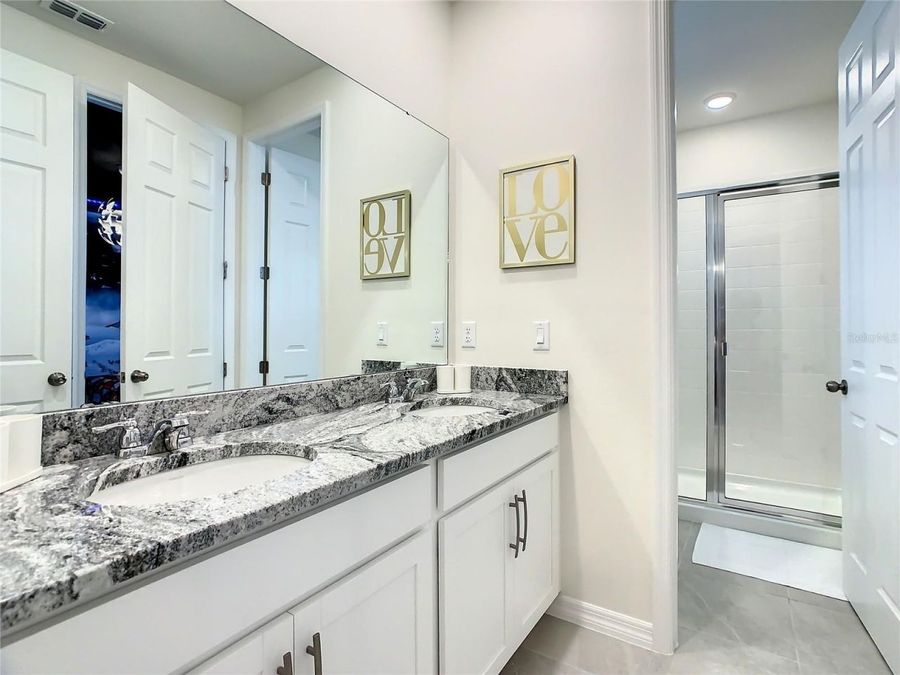
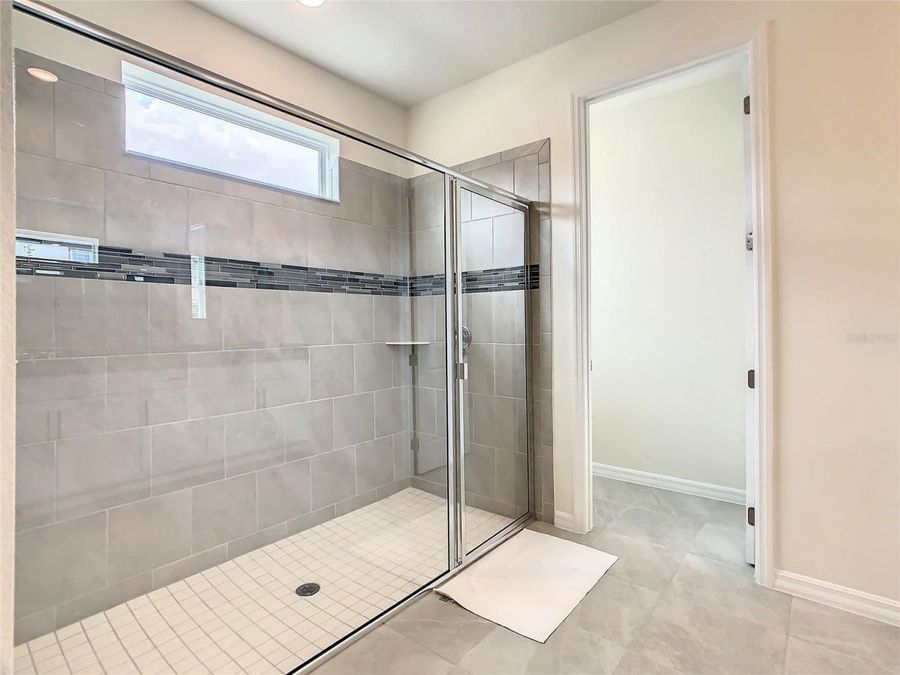
  • 6 full Bathrooms
  • 4,169 Square Feet
  • 0.170 acres
  • Built in 2022
  • Local Schools

Description

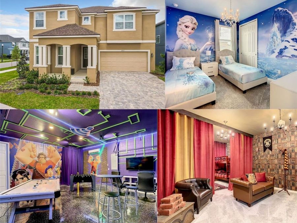
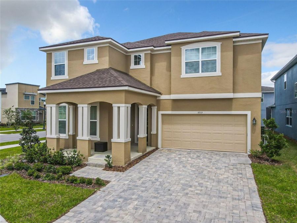
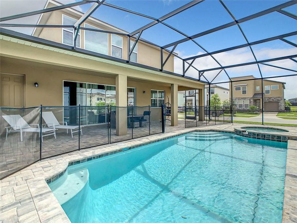
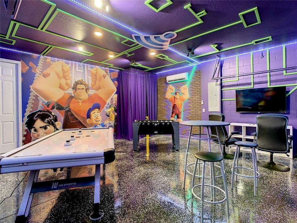
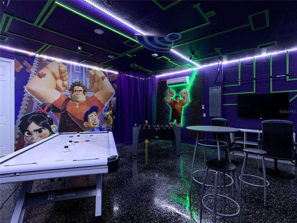
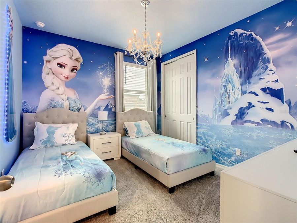
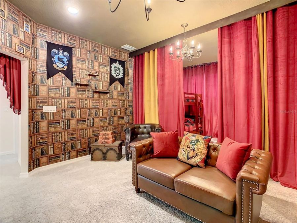
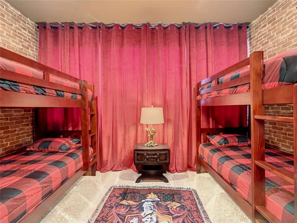
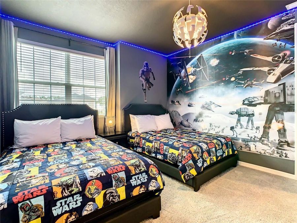
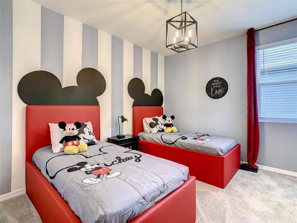
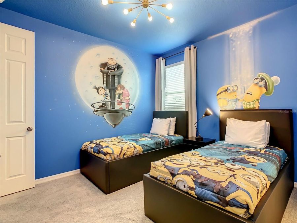
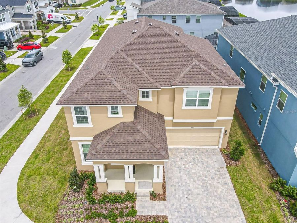
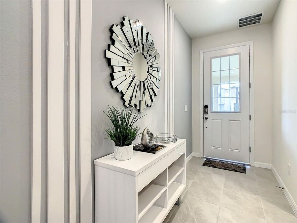
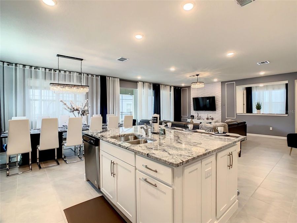
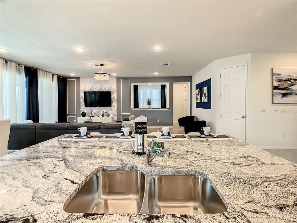
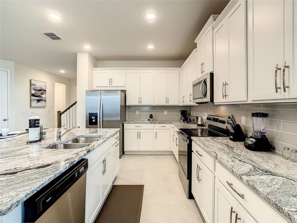
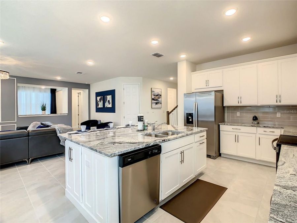
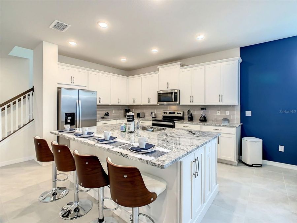
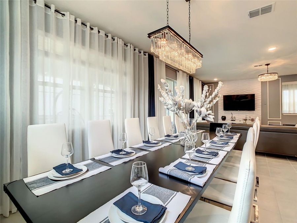
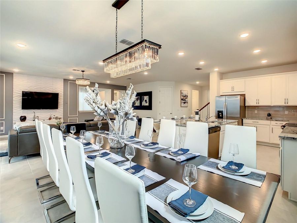
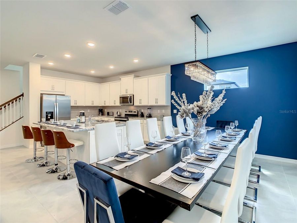
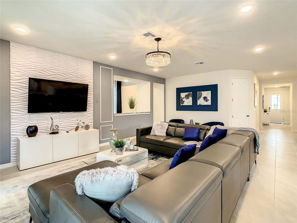
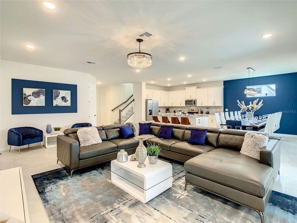
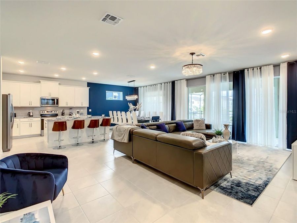
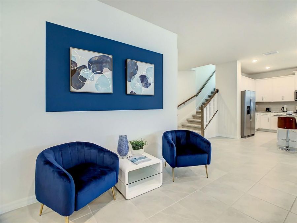
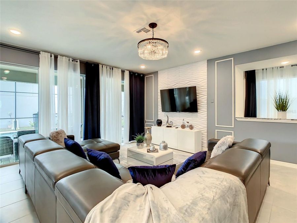
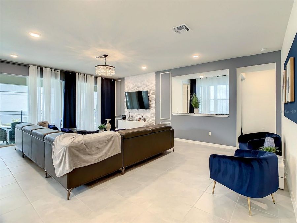
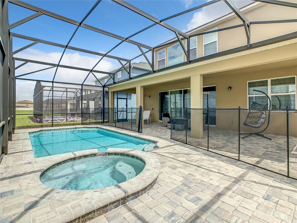
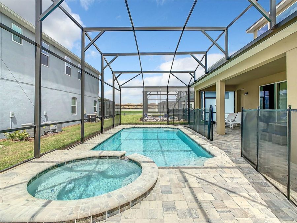
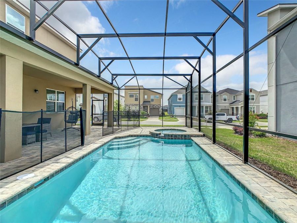
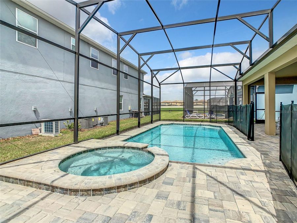
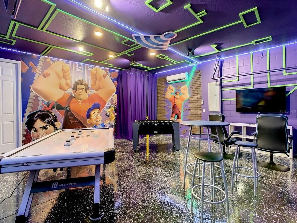
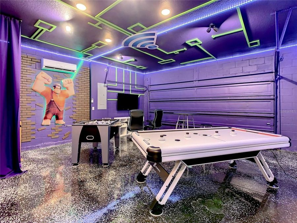
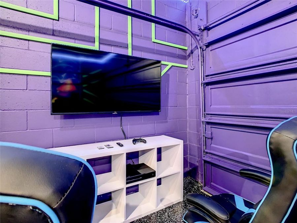
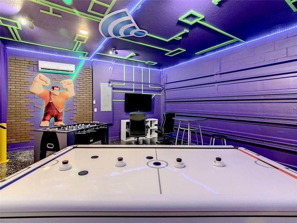
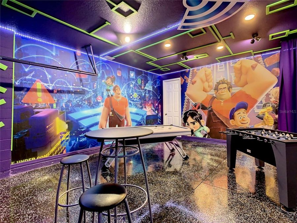
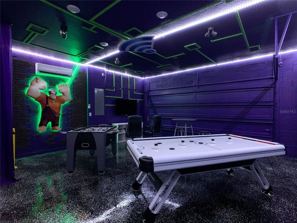
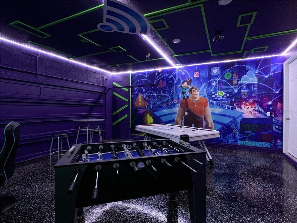
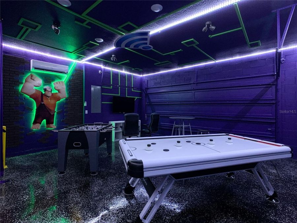
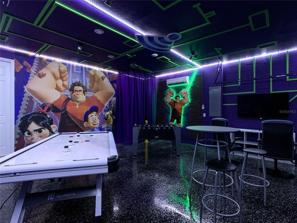
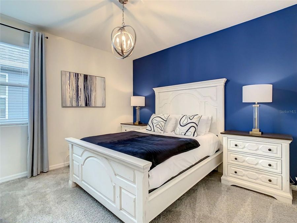
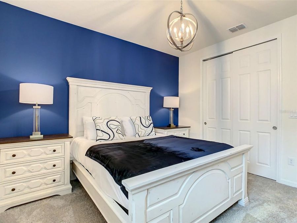
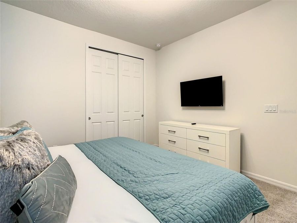
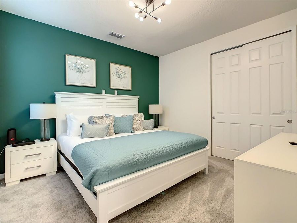
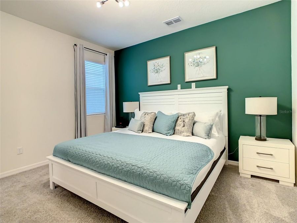
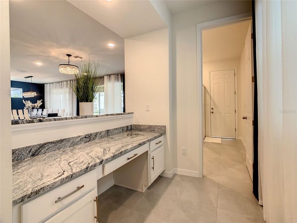
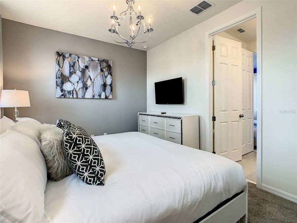
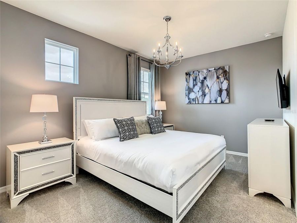
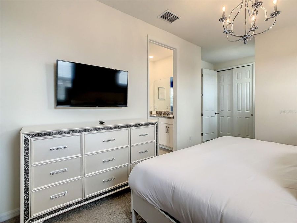
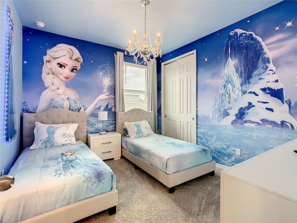
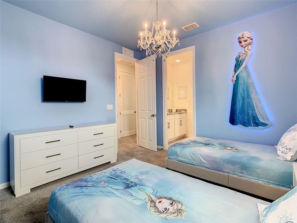
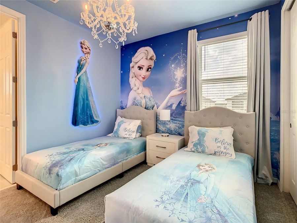
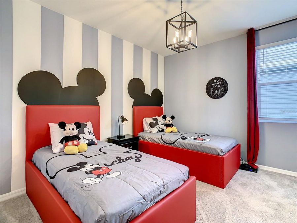
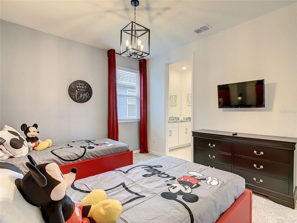
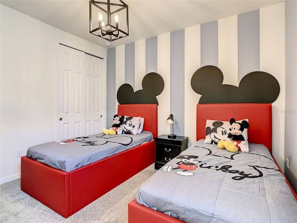
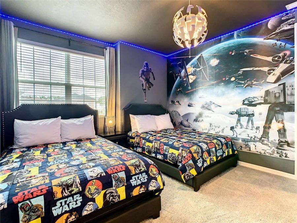
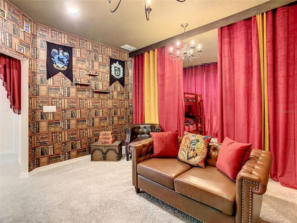
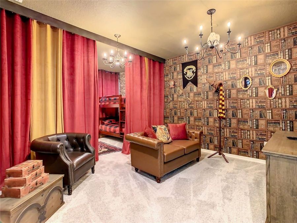
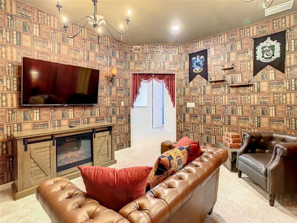
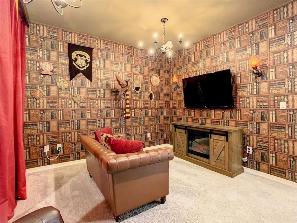
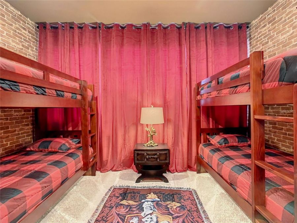
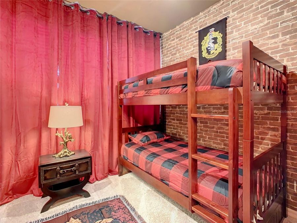
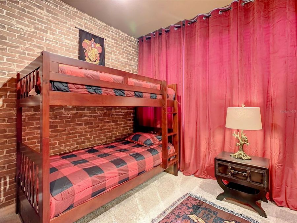
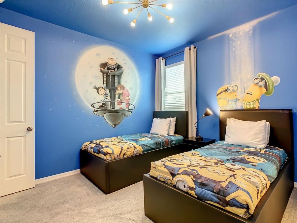
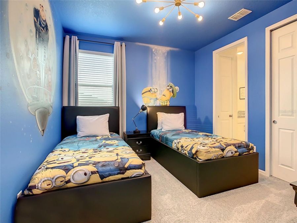
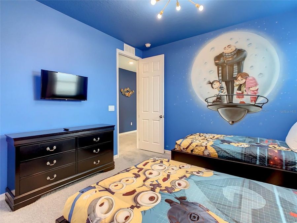
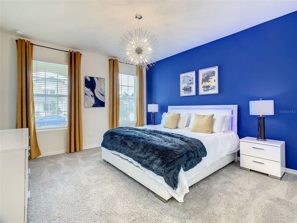
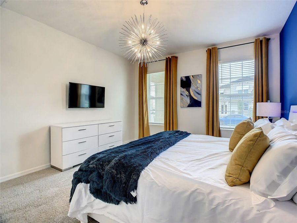
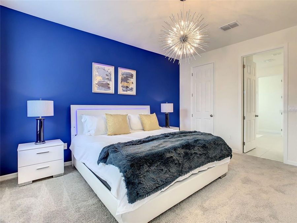
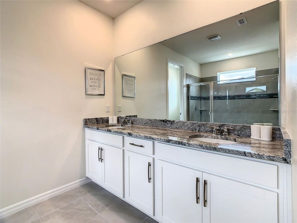
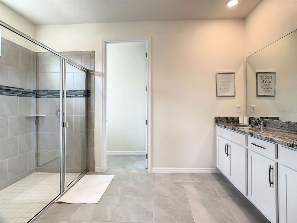
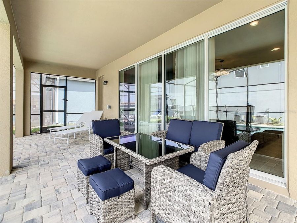
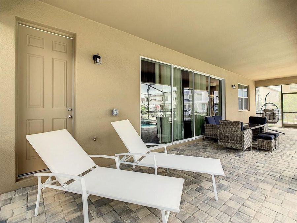
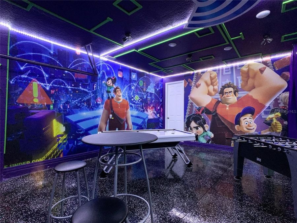
TURN KEY RENTAL HOME!! Feast your eyes on this beautiful 10-bedroom THEMED mansion in beautiful SOLARA resort!! Tastefully decorated and well maintained by current owners! This home has proven rental history and has already been fully optimized to standout in the rental market with multiple THEMED ROOMS including an incredible WRECK-IT RALPH ARCADE THEMED GARAGE conversion complete with a mini split AC unit so the garage can be used even in the hotter times of the year!! In addition to the garage arcade, this home has multiple themed rooms including HARRY POTTER, MICKEY MOUSE, STAR WARS, FROZEN, & MINIONS! It's no surprise that this home...read more is already a TOP PRODUCER from a rental standpoint! This fully furnished home is ready for a new owner. SOLARA RESORT checks every box from an amenity standpoint with a zero-entry pool, Flow Rider surf simulator, water slides, poolside cabanas, bar and grill, on-site caf?, state-of-the-art fitness center, yoga lawn, splash zone, playground, marketplace, basketball court, soccer field, and volleyball! Location is excellent being less than 15 minutes from Walt Disney World and with easy access to I-4, US-192, and US-27, the home offers unmatched convenience to Orlandos top attractions, restaurants, and shopping destinations. This fully furnished home is truly TURNKEY as the association takes care of all the general maintenance of the exterior. This home has been geared up to standout in the short-term rental market and will hit the ground running for the new owner! Dont miss your chance and start making memories that will last a lifetime!! Make this you primary, second home, or investment property as this home comes with future bookings as well!

Features

  • Cooktop
  • Dishwasher
  • Disposal
  • Dryer
  • Exhaust Fan
  • Freezer
  • Microwave
  • Other
  • Range Hood
  • Refrigerator
  • Washer
  • Central Air
  • Carpet
  • Tile
  • Central
  • 2.0 Stories
  • $11,978 Taxes
  • Public
  • Built in 2022
View All Features

Contact the Agent

Contact the Listing Agent
Disclaimer: All information deemed reliable but not guaranteed. All properties are subject to prior sale, change or withdrawal. Neither listing broker(s) or information provider(s) shall be responsible for any typographical errors, misinformation, misprints and shall be held totally harmless. Listing(s) information is provided for consumers personal, non-commercial use and may not be used for any purpose other than to identify prospective properties consumers may be interested in purchasing. Information on this site was last updated 05/27/2026. The listing information on this page last changed on 05/27/2026. The data relating to real estate for sale on this website comes in part from the Internet Data Exchange program of Delta Media Group MLS (last updated Wed 05/27/2026 12:05:09 AM EST) or Miami MLS (last updated Tue 05/26/2026 11:58:31 PM EST) or Stellar MLS (last updated Tue 05/26/2026 11:58:59 PM EST) or Daytona MLS (last updated Tue 05/26/2026 11:36:45 PM EST) or Tallahassee MLS (last updated Tue 05/26/2026 10:48:08 PM EST) or Northeast Florida MLS (last updated Tue 05/26/2026 11:58:54 PM EST) or My State MLS (last updated Tue 05/26/2026 11:30:09 PM EST) or Florida Keys MLS (last updated Tue 05/26/2026 8:30:38 PM EST). Real estate listings held by brokerage firms other than Adams Cameron & Co. REALTORS may be marked with the Internet Data Exchange logo and detailed information about those properties will include the name of the listing broker(s) when required by the MLS. All rights reserved.

mls logo
Listing data and photos distributed by MLSGRID
Member Participants (and their affiliated licensees, if applicable) shall indicate on their websites that IDX information is provided exclusively for consumers’ personal non-commercial use, that it may not be used for any purpose other than to identify prospective properties consumers may be interested in purchasing, that the data is deemed reliable but is not guaranteed by MLS GRID, and that the use of the MLS GRID Data may be subject to an end user license agreement prescribed by the Member Participant’s applicable MLS if any and as amended from time to time. MLS GRID may, at its discretion, require use of other disclaimers as necessary to protect Member Participant, and/or their MLS from liability.
Based on information submitted to the MLS GRID. All data is obtained from various sources and may not have been verified by broker or MLS GRID. Supplied Open House Information is subject to change without notice. All information should be independently reviewed and verified for accuracy. Properties may or may not be listed by the office/agent presenting the information.


Privacy Policy / DMCA Notice / ADA Accessibility

Property Image 1
Property Image 2
Property Image 3
Property Image 4
Property Image 5
Property Image 6
Property Image 7
Property Image 8
Property Image 9
Property Image 10
Property Image 11
Property Image 12
Property Image 13
Property Image 14
Property Image 15
Property Image 16
Property Image 17
Property Image 18
Property Image 19
Property Image 20
Property Image 21
Property Image 22
Property Image 23
Property Image 24
Property Image 25
Property Image 26
Property Image 27
Property Image 28
Property Image 29
Property Image 30
Property Image 31
Property Image 32
Property Image 33
Property Image 34
Property Image 35
Property Image 36
Property Image 37
Property Image 38
Property Image 39
Property Image 40
Property Image 41
Property Image 42
Property Image 43
Property Image 44
Property Image 45
Property Image 46
Property Image 47
Property Image 48
Property Image 49
Property Image 50
Property Image 51
Property Image 52
Property Image 53
Property Image 54
Property Image 55
Property Image 56
Property Image 57
Property Image 58
Property Image 59
Property Image 60
Property Image 61
Property Image 62
Property Image 63
Property Image 64
Property Image 65
Property Image 66
Property Image 67
Property Image 68
Property Image 69
Property Image 70
Property Image 71
Property Image 72
Property Image 73
Property Image 74
Property Image 75
Property Image 76
Property Image 77
Property Image 78
Property Image 79
Property Image 80
Property Image 81
Property Image 82
Property Image 83
Property Image 84
Property Image 85
Property Image 86
Property Image 87
Property Image 88
Property Image 89
Property Image 90
Property Image 91
Property Image 92

All Property Features

  • Property Type: Residential - Single Family
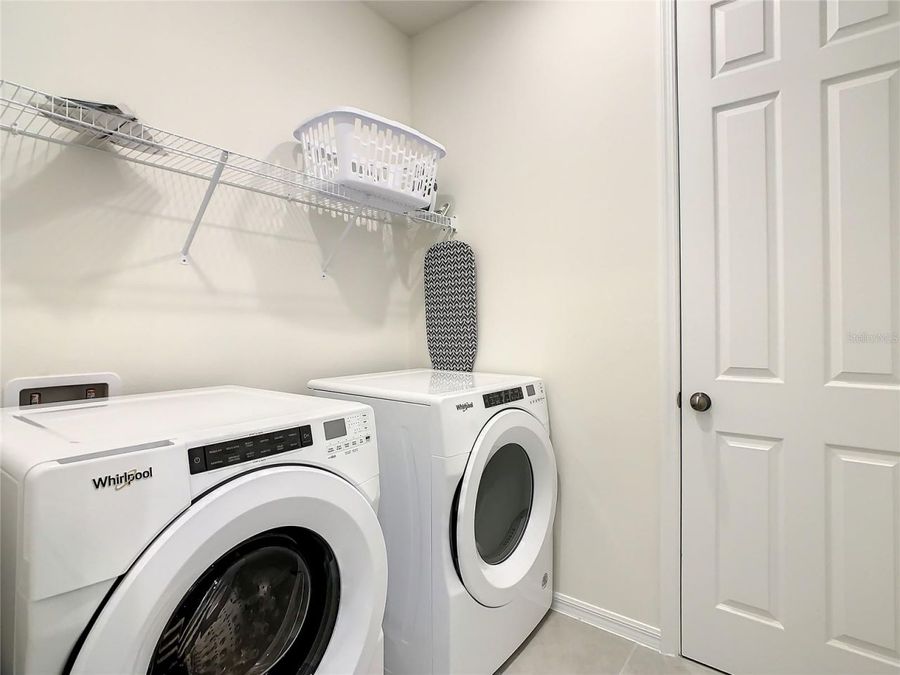
  • Appliances: Cooktop, Dishwasher, Disposal, Dryer, Exhaust Fan, Freezer, Microwave, Other, Range Hood, Refrigerator, Washer
  • Association Amenities: Cable TV, Clubhouse, Fitness Center, Gated, Other, Park, Playground, Pool, Recreation Facilities, Security, Spa/Hot Tub
  • Community Features: Clubhouse, Fitness Center, Gated Community - Guard, Park, Playground, Pool, Restaurant, Sidewalks
  • Cooling: Central Air
  • Days on Site: 265
  • Directions: From Westside BLVD going south turn left on to Hilton Ridge Ave. Right on Fleming Mist. Left on Tropical Haven. Home is corner home on left. Google Maps.
  • Exterior: Block, Stucco
  • Exterior Features: Other, Sidewalk, Sliding Doors, Sprinkler Metered
  • Flood Zone Code: X
  • Flooring: Carpet, Tile
  • Foundation: Slab
  • Garage: 2 car attached
  • Heating: Central
  • HOA Fee: 727/ Monthly
  • HOA Y/N: Yes
  • Home Warranty Y/N: No
  • Hot Tub: Yes
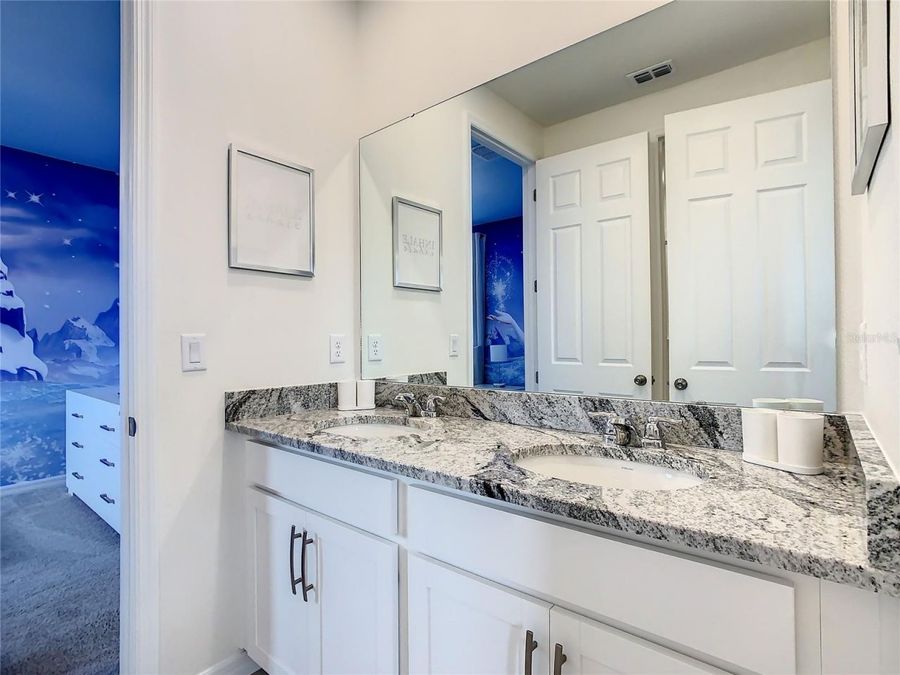
  • Interior Features: High Ceilings, Kitchen/Family Room Combo, Open Floorplan, Other, Stone Counters, Walk-In Closet(s)
  • Listing Terms: Cash, Conventional
  • Lot Dimensions: 0.17
  • Lot Size: 0.17 Acres
  • Number of Pets: 2
  • Ownership: Fee Simple
  • Pets Allowed: Yes
  • Pets Restrictions: All Information Deemed Correct And Is Provided In Good Faith, However This Cannot Be Guaranteed, If Room Sizes, Sq.Ft. Hoa, Taxes And Other Details Are Of Concern The Buyer And Buyers Agent Are Advised To Verify During Due Diligence.
  • Pets Weight (Max): 999
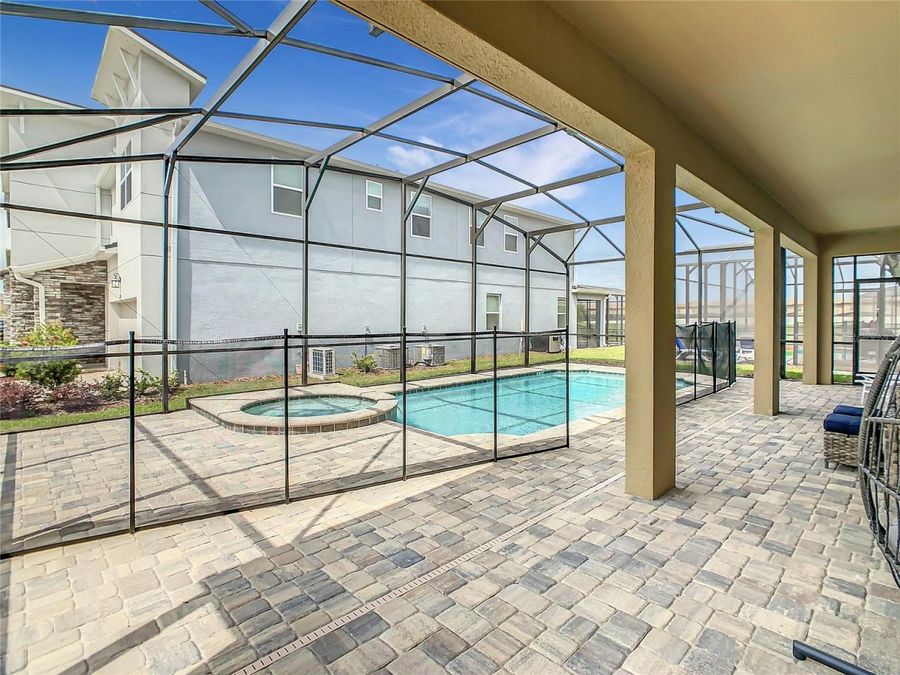
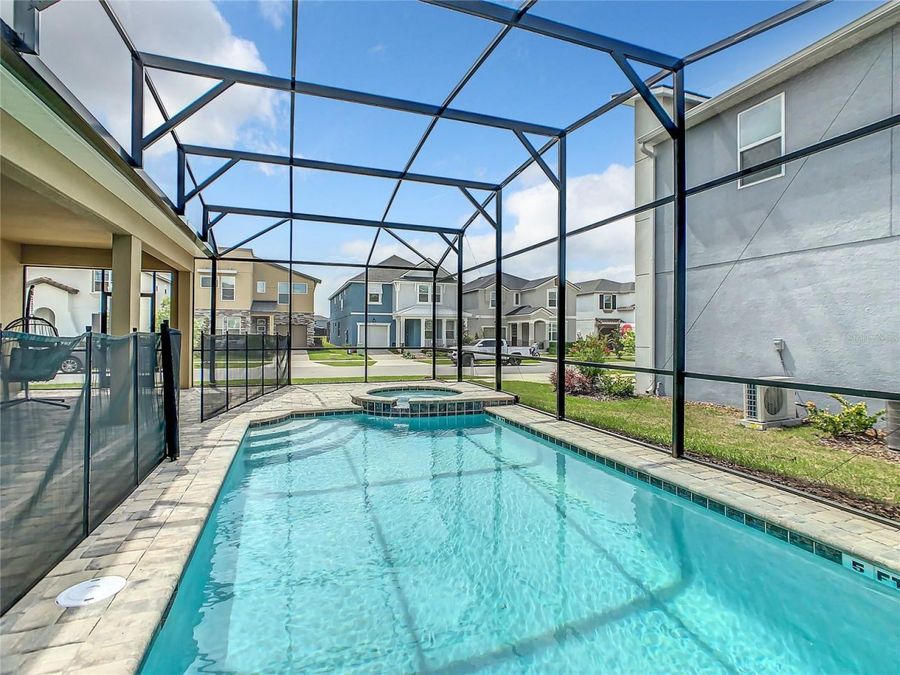
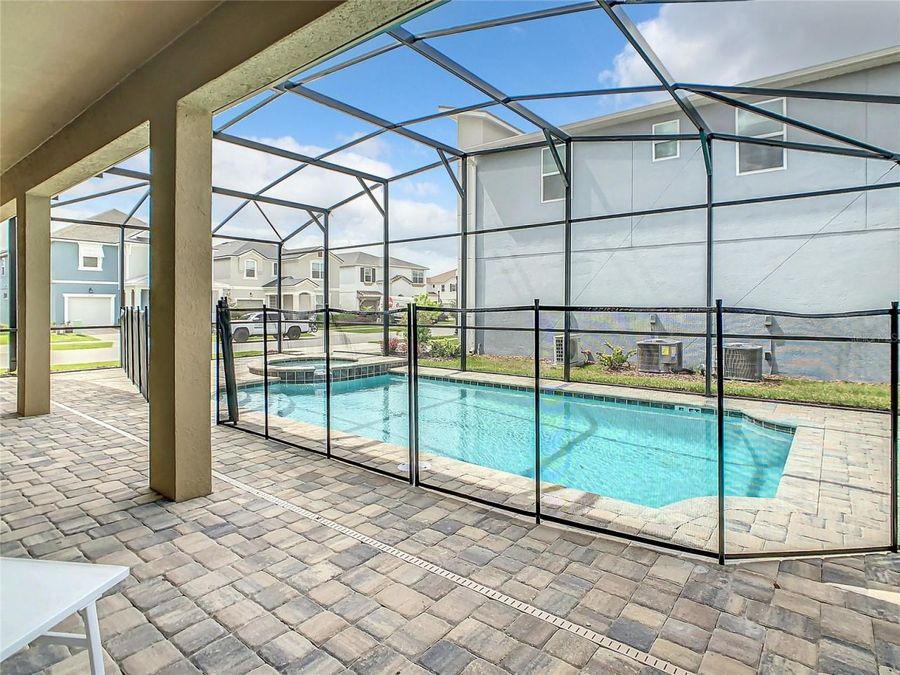
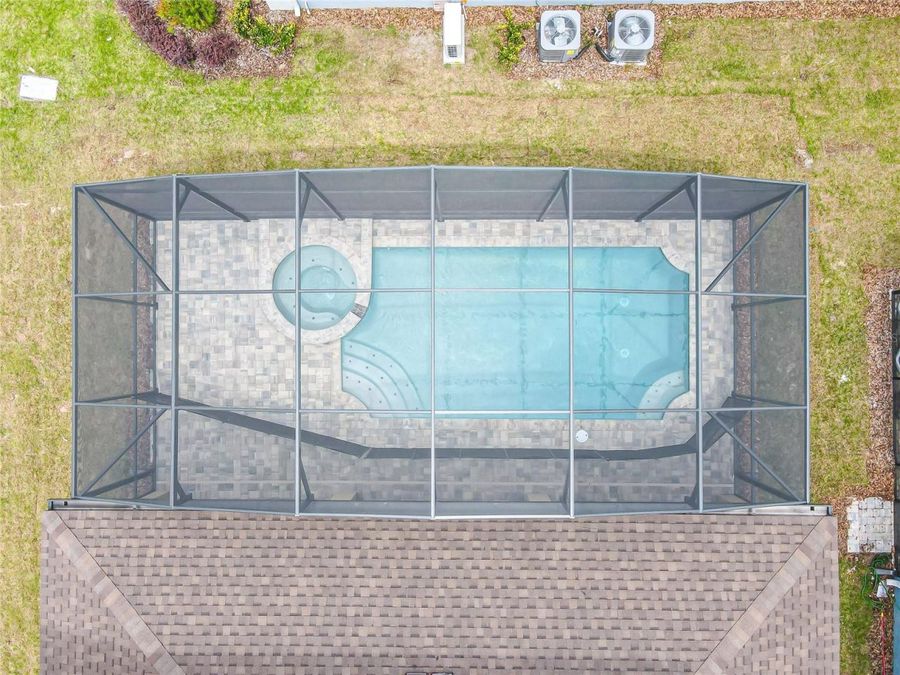
  • Pool: Heated, In Ground
  • Property Attached Y/N: No
  • Property Sub-Type: Single Family Residence
  • Roof Type: Shingle
  • Sewer: Public Sewer
  • Showing Instructions: See Remarks, ShowingTime
  • Spa: Heated, In Ground
  • Special Sale Provisions: None
  • Stories: 2.0
  • Swimming Pool: Yes
  • Taxes: $11,978
  • Utilities: Cable Connected, Electricity Connected, Natural Gas Connected, Other, Phone Available, Sewer Connected, Sprinkler Meter, Water Connected
  • Water: Public
  • Water Access Y/N: No
  • Year Built: 2022
  • Zoning: OPUD