838 Monterey Boulevard Ne
St Petersburg, FL 33704

Listed at $18,500.00 / Monthly

Details

  • MLS# TB8431757
  • Rental - Single Family
  • Status Active
  • 5 Bedrooms
  • 5 full Bathrooms
  • 4,334 Square Feet
  • 0.280 acres
  • Built in 2005
  • Local Schools

Description

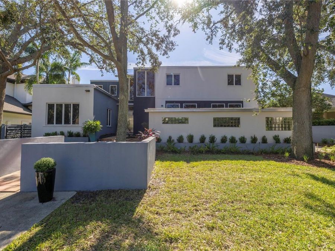
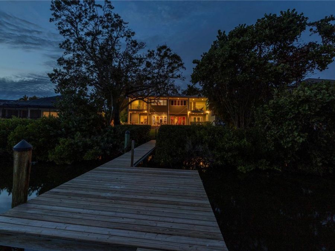
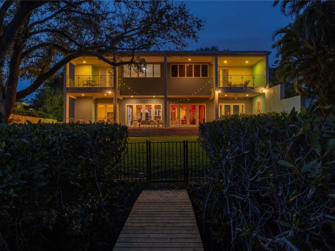
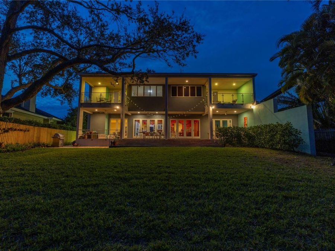
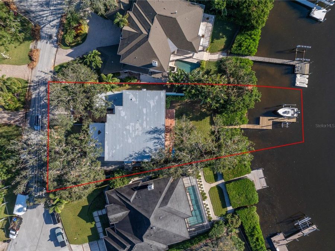
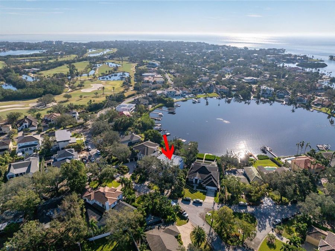
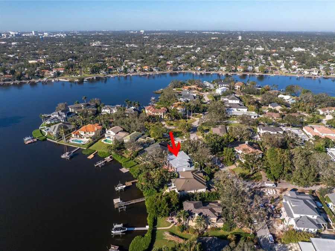
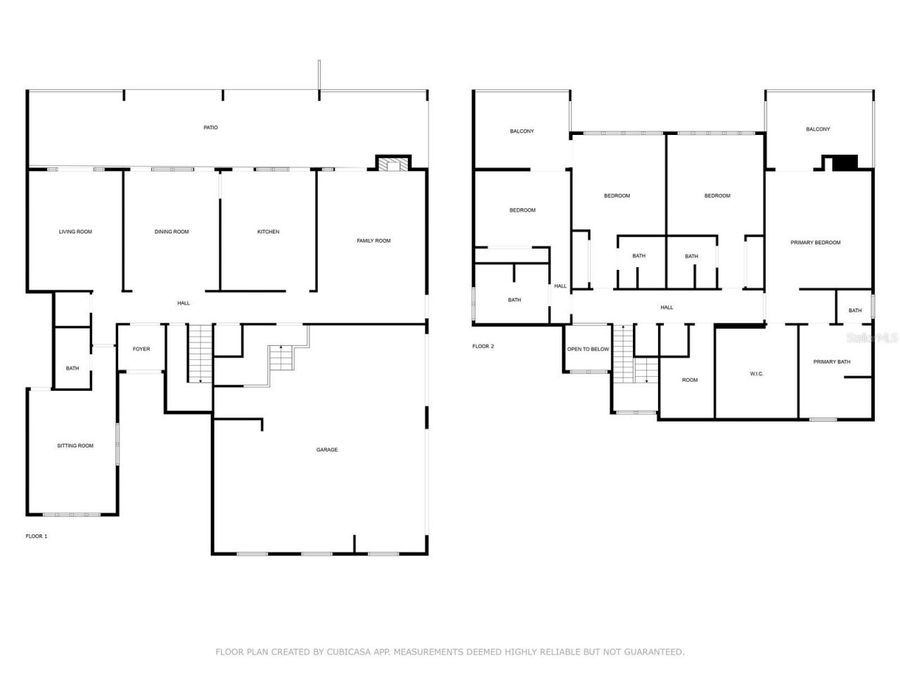
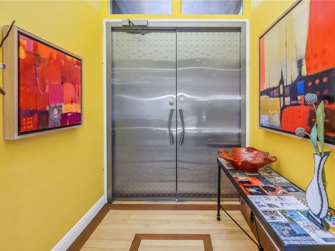
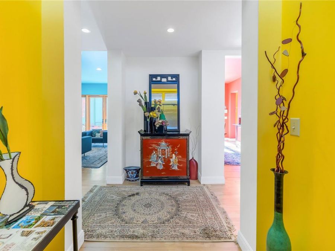
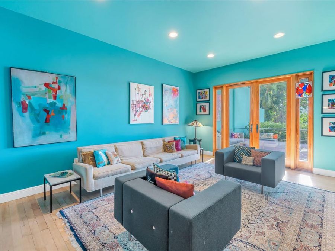
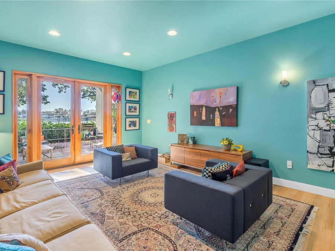
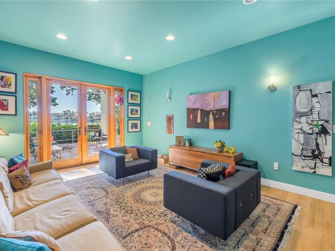
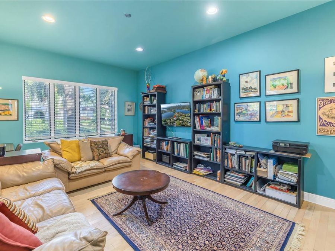
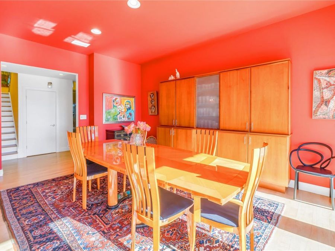
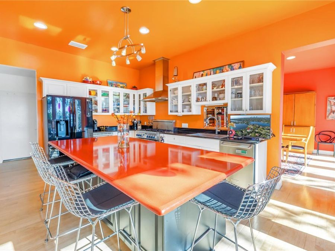
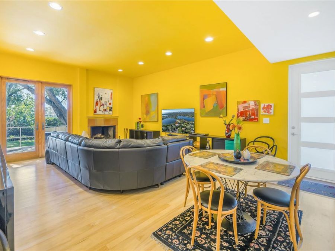
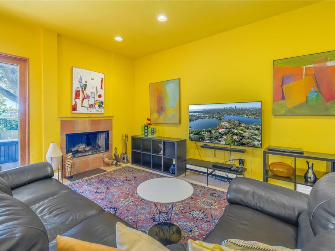
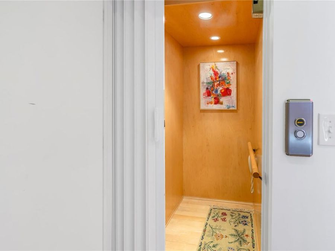
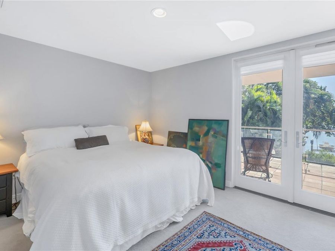
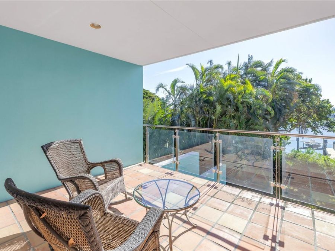
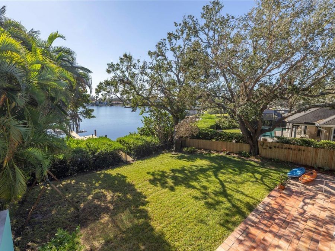
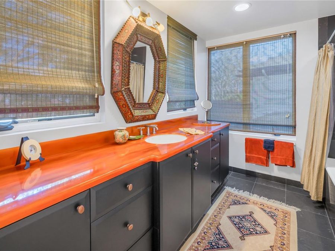
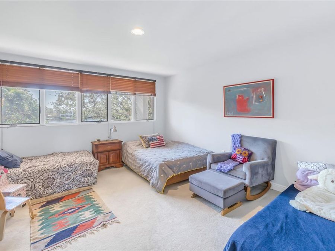
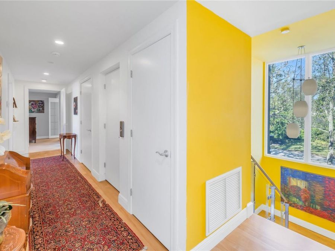
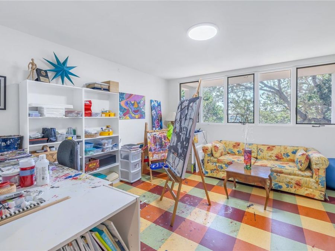
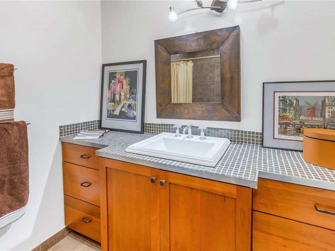
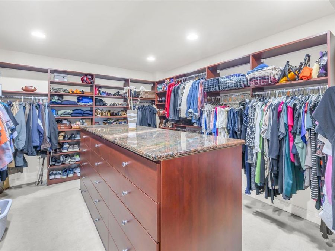
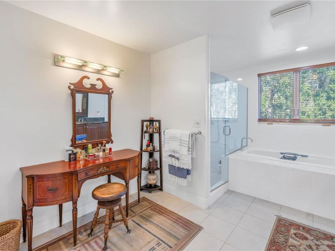
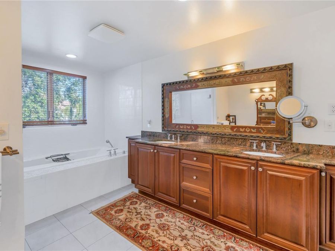
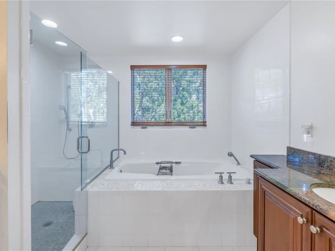
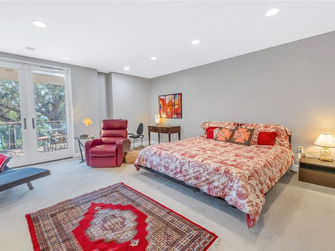
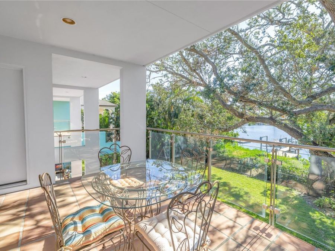
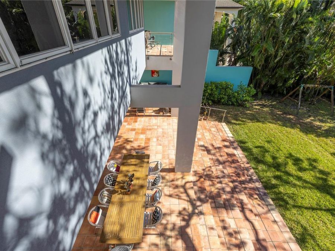
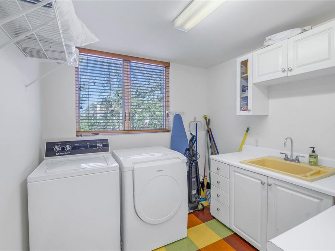
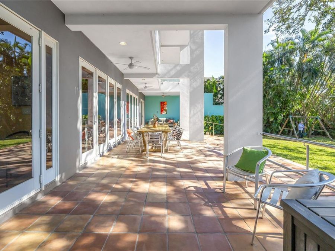
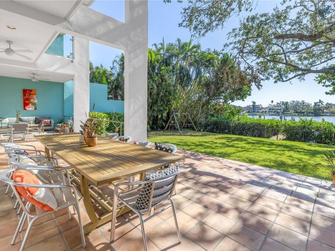
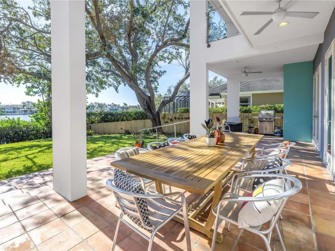
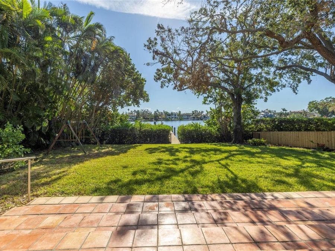
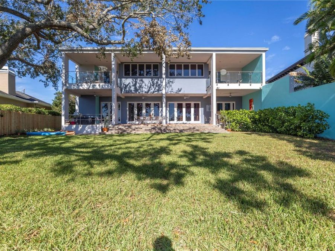
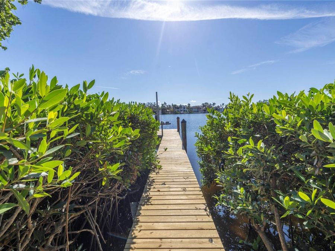
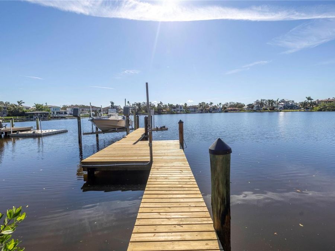
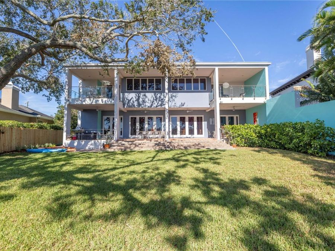
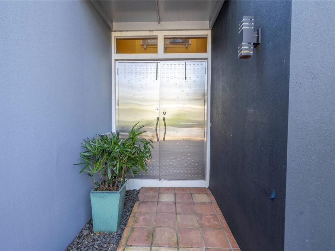
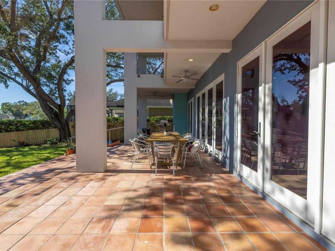
Designed by renowned Architect William Harvard Jr and built in 2005, this waterfront modern marvel boasts a beautiful layout and a wonderful view in a highly desirable location of Snell Isle. This home was built like a bunker, and was certainly tested during the recent storms, with no damage or interior flooding. The home sits above the flood plane, and the exterior walls are concrete block with filled cells, and with structural steel studs. Interior walls are also concrete block with prestressed concrete planks for ceiling and roof support. The floor construction is concrete under the beautiful hardwoods. The home also features a new roof...read more in 2024, hurricane windows and doors throughout, and a whole house generator so you dont lose power in any storm. Beyond the best construction, this is an artists home, where natural light fills the spacious rooms, and provides grand wall space with 10 ceilings on the first floor. Enter through the custom metal front doors into a two story foyer. To the left is a beautiful formal living room and large hall closet that could be turned into a butlers pantry or wet bar. The large first floor den also features a full bath, and could be used as a downstairs primary or guest room. For the ultimate entertainer, the formal dining room connects to the chefs kitchen, featuring a professional 6 burner Thermador range and large eat-at island with custom red quartz. The cozy family room features a gas fireplace and inlaid wood floors. Every living space features french doors that open to the Spanish tiled porch that spans the width of the home, the ideal place to enjoy the morning air or evening beauty of Coffee Pot Bayou. When it is time to retire for the night, take the elevator to the second floor, featuring 8 ceilings, wood and carpet floors. Three bedrooms upstairs all feature en-suite bathrooms with cast iron tubs, custom vanities and countertops, and waterfront views. Down the hall is a large laundry room with great storage. The master suite features a large walk-in closet and large bathroom with shower, garden tub, toilet room, dressing area, and custom double vanity. All bedrooms on the second floor have doors to two covered porches, where you can enjoy a morning coffee overlooking your private yard and updated dock on the bayou. The dock was rebuilt in 2024 and has both a boat lift and jet ski lift. A massive three car garage has high ceilings and bonus storage areas, and can accommodate a car lovers lifts for multiple vehicles and toys. Just minutes to downtown St Petersburg, this beautiful Snell Isle home was built to last, and its modern design make it timeless. Make your private showing appointment today!

Features

  • Convection Oven
  • Dishwasher
  • Disposal
  • Dryer
  • Exhaust Fan
  • Gas Water Heater
  • Microwave
  • Range Hood
  • Refrigerator
  • Tankless Water Heater
  • Washer
  • Central Air
  • Carpet
  • Tile
  • Wood
  • Central
  • 2.0 Stories
  • Public
  • Built in 2005
View All Features

Contact the Agent

Contact the Listing Agent
Disclaimer: All information deemed reliable but not guaranteed. All properties are subject to prior sale, change or withdrawal. Neither listing broker(s) or information provider(s) shall be responsible for any typographical errors, misinformation, misprints and shall be held totally harmless. Listing(s) information is provided for consumers personal, non-commercial use and may not be used for any purpose other than to identify prospective properties consumers may be interested in purchasing. Information on this site was last updated 05/27/2026. The listing information on this page last changed on 05/27/2026. The data relating to real estate for sale on this website comes in part from the Internet Data Exchange program of Delta Media Group MLS (last updated Wed 05/27/2026 12:05:09 AM EST) or Miami MLS (last updated Tue 05/26/2026 11:58:31 PM EST) or Stellar MLS (last updated Tue 05/26/2026 11:58:59 PM EST) or Daytona MLS (last updated Tue 05/26/2026 11:36:45 PM EST) or Tallahassee MLS (last updated Tue 05/26/2026 10:48:08 PM EST) or Northeast Florida MLS (last updated Tue 05/26/2026 11:58:54 PM EST) or My State MLS (last updated Tue 05/26/2026 11:30:09 PM EST) or Florida Keys MLS (last updated Tue 05/26/2026 8:30:38 PM EST). Real estate listings held by brokerage firms other than Adams Cameron & Co. REALTORS may be marked with the Internet Data Exchange logo and detailed information about those properties will include the name of the listing broker(s) when required by the MLS. All rights reserved.

mls logo
Listing data and photos distributed by MLSGRID
Member Participants (and their affiliated licensees, if applicable) shall indicate on their websites that IDX information is provided exclusively for consumers’ personal non-commercial use, that it may not be used for any purpose other than to identify prospective properties consumers may be interested in purchasing, that the data is deemed reliable but is not guaranteed by MLS GRID, and that the use of the MLS GRID Data may be subject to an end user license agreement prescribed by the Member Participant’s applicable MLS if any and as amended from time to time. MLS GRID may, at its discretion, require use of other disclaimers as necessary to protect Member Participant, and/or their MLS from liability.
Based on information submitted to the MLS GRID. All data is obtained from various sources and may not have been verified by broker or MLS GRID. Supplied Open House Information is subject to change without notice. All information should be independently reviewed and verified for accuracy. Properties may or may not be listed by the office/agent presenting the information.


Privacy Policy / DMCA Notice / ADA Accessibility

Property Image 1
Property Image 2
Property Image 3
Property Image 4
Property Image 5
Property Image 6
Property Image 7
Property Image 8
Property Image 9
Property Image 10
Property Image 11
Property Image 12
Property Image 13
Property Image 14
Property Image 15
Property Image 16
Property Image 17
Property Image 18
Property Image 19
Property Image 20
Property Image 21
Property Image 22
Property Image 23
Property Image 24
Property Image 25
Property Image 26
Property Image 27
Property Image 28
Property Image 29
Property Image 30
Property Image 31
Property Image 32
Property Image 33
Property Image 34
Property Image 35
Property Image 36
Property Image 37
Property Image 38
Property Image 39
Property Image 40
Property Image 41
Property Image 42
Property Image 43
Property Image 44
Property Image 45
Property Image 46

All Property Features

  • Property Type: Rental - Single Family
  • Appliances: Convection Oven, Dishwasher, Disposal, Dryer, Exhaust Fan, Gas Water Heater, Microwave, Range Hood, Refrigerator, Tankless Water Heater, Washer
  • Body of Water: COFFEE POT BAYOU
  • Cooling: Central Air
  • Days on Site: 240
  • Directions: From 4th Street N: heading southbound, turn left onto 34th Avenue North. Travel East to the 4 way stop sign. Turn right onto Locust Street NE. Follow Locust to Monterey Blvd NE. Follow Monterey Blvd to Almeda Way NE. At the traffic circle, take the first
  • Exterior Features: Balcony, Lighting
  • Fireplace: Gas, Living Room
  • Fireplace Y/N: Yes
  • Flooring: Carpet, Tile, Wood
  • Garage: 3 car attached
  • Heating: Central
  • Home Warranty Y/N: No
  • Interior Features: Elevator, High Ceilings, Thermostat, Walk-In Closet(s), Window Treatments
  • Lot Dimensions: 0.28
  • Lot Size: 0.28 Acres
  • Number of Pets: 2
  • Other Equipment: Irrigation Equipment
  • Pets Allowed: Breed Restrictions, Monthly Pet Fee, Number Limit, Pet Deposit
  • Pets Restrictions: Agent and Owner to discuss with potential tenants.
  • Property Attached Y/N: No
  • Property Sub-Type: Single Family Residence
  • Sewer: Public Sewer
  • Showing Instructions: Appointment Only, Call Listing Agent, No Lockbox, See Remarks
  • Special View Info: Water
  • Stories: 2.0
  • Utilities: BB/HS Internet Available, Cable Connected, Electricity Connected, Fiber Optics, Natural Gas Connected, Phone Available
  • Water: Public
  • Water Access: Bayou
  • Water Access Y/N: Yes
  • Waterfront Features: Bayou, Lift, No Wake Zone
  • Water View: Bayou
  • Windows: Blinds, Low-Emissivity Windows, Storm Window(s), Window Treatments, Wood Frames
  • Year Built: 2005