77 Bella Vita Way
Ormond Beach, FL 32174

Listed at $289,900

Details

  • MLS# 1226830
  • Residential -
  • Status Active
  • 2 Bedrooms
  • 2 full 1 partial Bathrooms
  • 1,636 Square Feet
  • 0.060 acres
  • Built in 0
  • Local Schools

Description

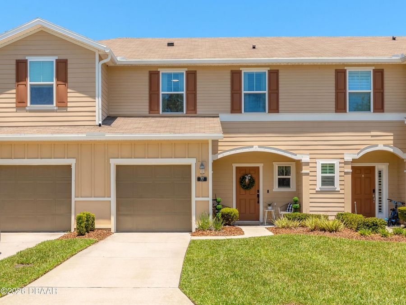
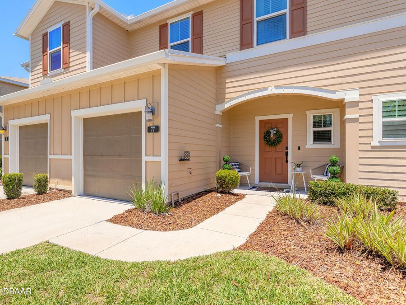
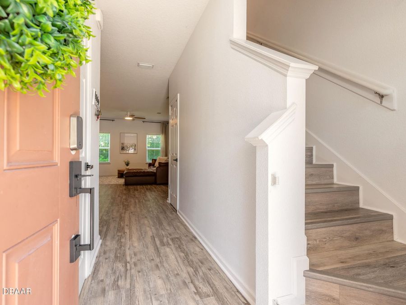
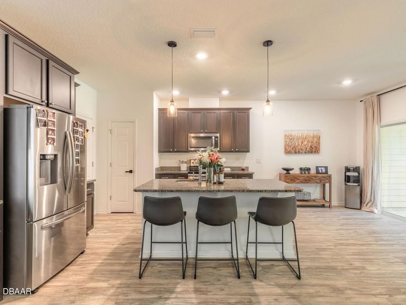
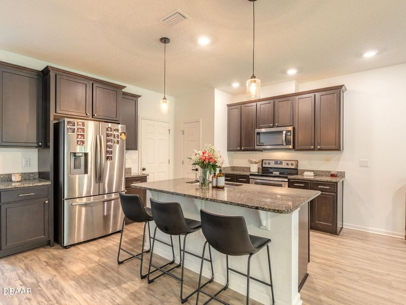
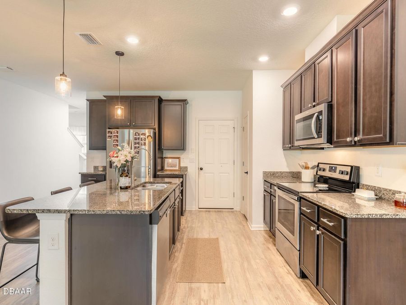
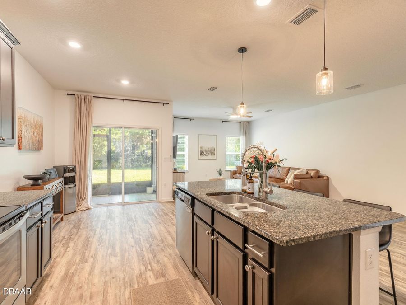
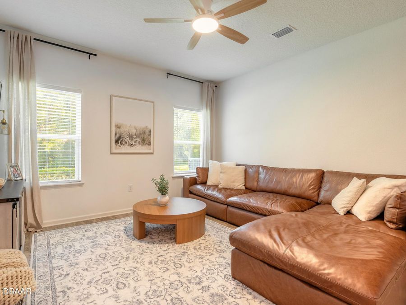
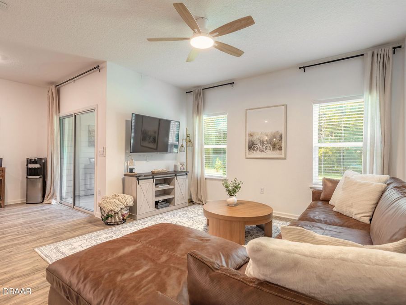
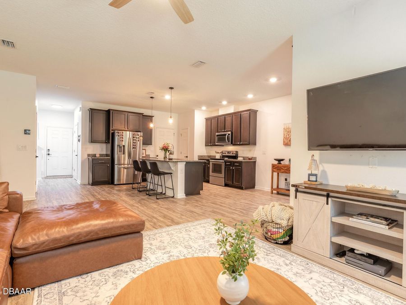
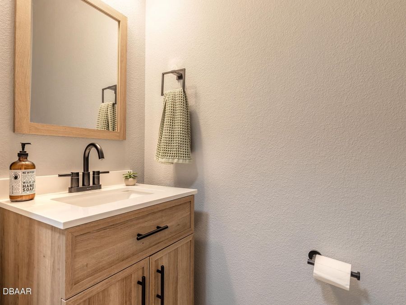
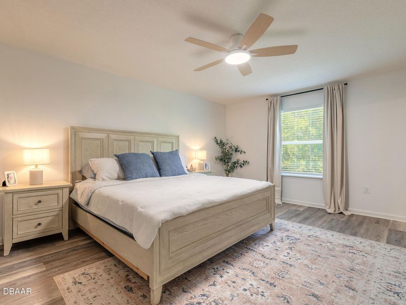
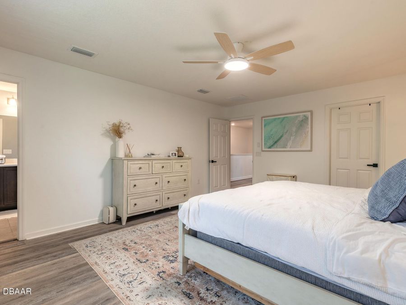
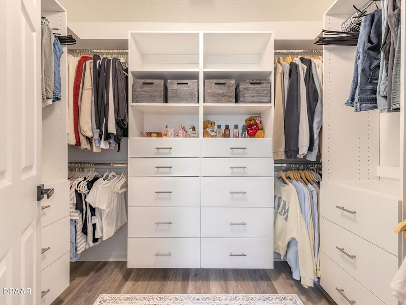
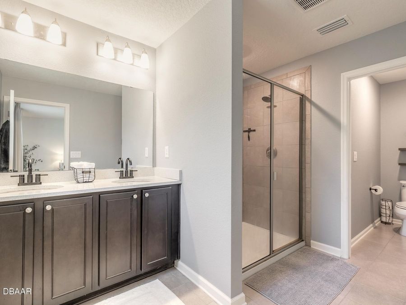
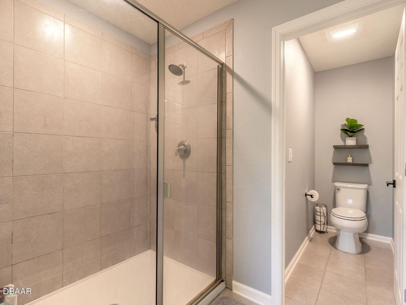
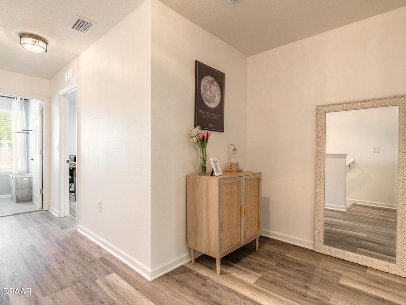
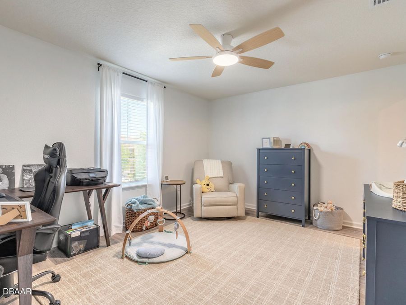
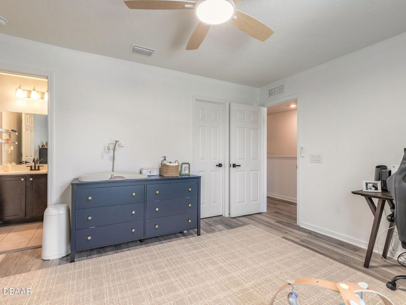
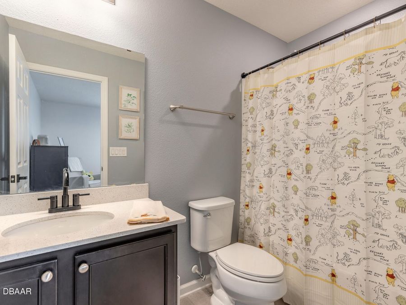
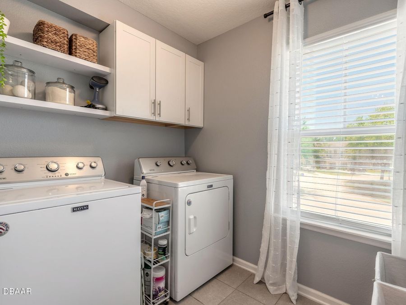
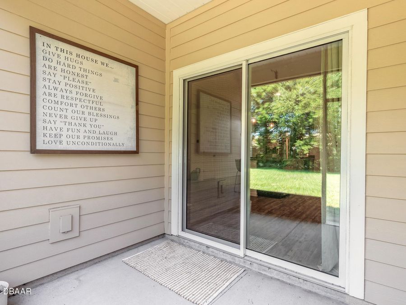
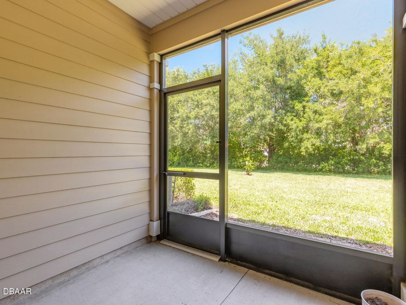
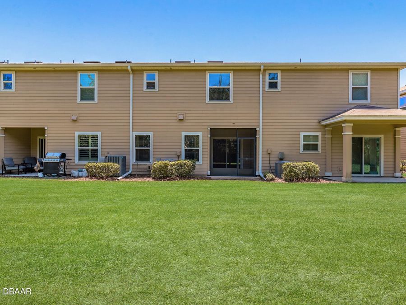
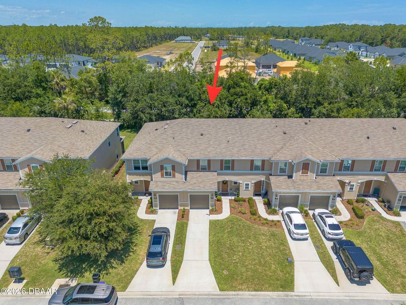
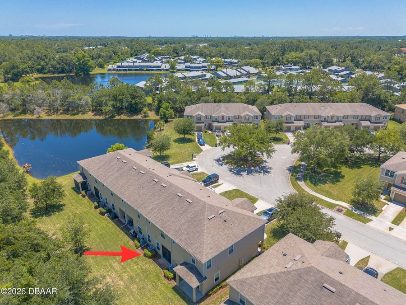
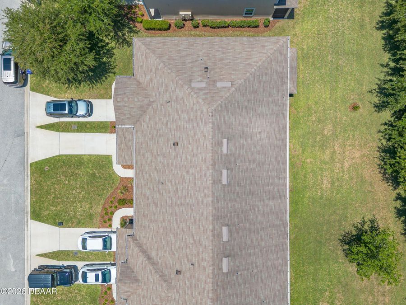
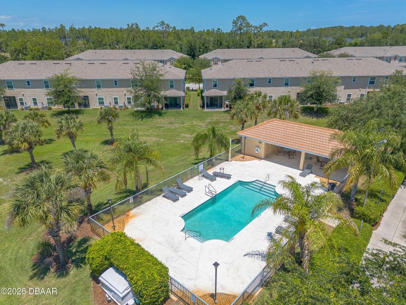
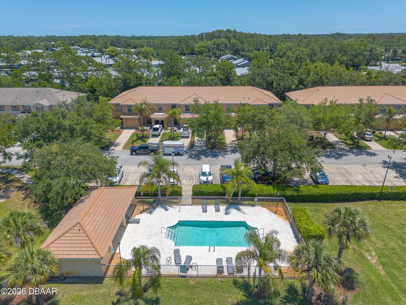
Welcome home to 77 Bella Vita Way at The Gardens at Addison Oaks - where low-maintenance living meets effortless style. Tucked inside a boutique enclave of manicured homes, this beautifully updated 2-bedroom, 2-bath + powder room townhouse is move-in ready and Pottery Barn perfect. The seamless open-concept layout makes for effortless entertaining, flowing from a stunning kitchen - rich espresso cabinetry, granite countertops, a spacious island with pendant lighting, stainless steel appliances, and a generous pantry - into an inviting, light-filled living room perfect for movie nights and relaxed gatherings. Step from the dining area onto...read more your covered, screened-in porch overlooking a peaceful, private tree line - the ideal spot for morning coffee or a quiet evening wind-down. A large under-stair closet and a one-car garage mean storage is never an afterthought here. Upstairs, both suites are generously sized and full of natural light. The primary retreat features a spa-inspired en suite with dual vanity and a beautifully tiled shower, plus a jaw-dropping custom walk-in closet with floor-to-ceiling built-ins, double-tiered hanging, drawers, and open shelving. A bright, open landing between the two suites offers the perfect flex space - reading nook, home office, pet retreat - the possibilities are endless. The secondary bedroom offers its own walk-in closet and private en suite bath, while the Pinterest-worthy laundry room with updated cabinetry and open shelving is a functional dream. With ample storage throughout, this home is as practical as it is beautiful. Step outside, and the communitys sparkling pool is just steps from your front door. The quarterly HOA covers the roof, WiFi, cable, landscaping, exterior painting, and pest control -- making this the ultimate lock-and-leave lifestyle. Major systems and recent upgrades offer peace of mind at every turn -- roof, HVAC, and water heater are all 2019, complemented by thoughtful updates including luxury vinyl flooring, designer ceiling fans, updated pendant lighting, fresh neutral paint, rear gutters, all new faucets, and custom laundry room cabinetry - a true testament to pride of ownership. All of this, and just minutes from the beach, dining, shopping, and I-95.

Features

  • Washer
  • Refrigerator
  • Electric Oven
  • Dryer
  • Disposal
  • Dishwasher
  • Electric
  • Electric
  • 2.0 Stories
  • $3,009 Taxes
  • Public
View All Features

Contact the Agent

Contact the Listing Agent
Disclaimer: All information deemed reliable but not guaranteed. All properties are subject to prior sale, change or withdrawal. Neither listing broker(s) or information provider(s) shall be responsible for any typographical errors, misinformation, misprints and shall be held totally harmless. Listing(s) information is provided for consumers personal, non-commercial use and may not be used for any purpose other than to identify prospective properties consumers may be interested in purchasing. Information on this site was last updated 05/30/2026. The listing information on this page last changed on 05/30/2026. The data relating to real estate for sale on this website comes in part from the Internet Data Exchange program of Delta Media Group MLS (last updated Sat 05/30/2026 12:06:46 AM EST) or Miami MLS (last updated Fri 05/29/2026 11:59:43 PM EST) or Stellar MLS (last updated Fri 05/29/2026 11:59:56 PM EST) or Daytona MLS (last updated Fri 05/29/2026 11:36:50 PM EST) or Tallahassee MLS (last updated Fri 05/29/2026 10:48:20 PM EST) or Northeast Florida MLS (last updated Fri 05/29/2026 11:58:59 PM EST) or My State MLS (last updated Fri 05/29/2026 11:30:12 PM EST) or Florida Keys MLS (last updated Fri 05/29/2026 8:30:14 PM EST). Real estate listings held by brokerage firms other than Adams Cameron & Co. REALTORS may be marked with the Internet Data Exchange logo and detailed information about those properties will include the name of the listing broker(s) when required by the MLS. All rights reserved.
Privacy Policy / DMCA Notice / ADA Accessibility

Property Image 1
Property Image 2
Property Image 3
Property Image 4
Property Image 5
Property Image 6
Property Image 7
Property Image 8
Property Image 9
Property Image 10
Property Image 11
Property Image 12
Property Image 13
Property Image 14
Property Image 15
Property Image 16
Property Image 17
Property Image 18
Property Image 19
Property Image 20
Property Image 21
Property Image 22
Property Image 23
Property Image 24
Property Image 25
Property Image 26
Property Image 27
Property Image 28
Property Image 29
Property Image 30

All Property Features

  • Property Type: Residential -
  • Appliances: Washer, Refrigerator, Electric Oven, Dryer, Disposal, Dishwasher
  • Association/Condo Fee: 881/Quarterly
  • Association Amenities: Management - Off Site, Pool
  • Cooling: Electric
  • Days on Site: 3
  • Directions: From Southbound US1, turn Left on Destiny Drive and then take a Right on Bella Vita Way. 77 Bella Vita Way will be on the Right.
  • Exterior: Fiber Cement
  • Fuel Type: Electric
  • Garage: 1
  • Heating: Electric
  • HOA Y/N: Yes
  • Home Style: Traditional
  • Interior Amenities: Breakfast Bar, Ceiling Fan(s), Kitchen Island, Open Floorplan, Pantry, Primary Bathroom - Shower No Tub, Walk-In Closet(s)
  • Laundry: Upper Level
  • Listing Terms: Cash, Conventional, FHA, VA Loan
  • Lot Size: 0.06 Acres
  • Parcel #: 3136-09-00-0390
  • Parking: Garage, Garage Door Opener
  • Patio/Porch: Covered, Front Porch, Rear Porch, Screened
  • Property Attached Y/N: Yes
  • Property Sub-Type: Townhouse
  • Roof Type: Shingle
  • Sewer: Public Sewer
  • SQFT Total: 1983
  • Stories: 2.0
  • Taxes: $3,009
  • Utilities: Electricity Connected, Sewer Connected, Water Connected
  • Water: Public