6807 Vintage Lane
Port Orange, FL 32128

Listed at $498,000

Details

  • MLS# 1223565
  • Residential - Single Family
  • Status Pending
  • 3 Bedrooms
  • 2 full Bathrooms
  • 1,793 Square Feet
  • 0.160 acres
  • Built in 0
  • Local Schools

Description

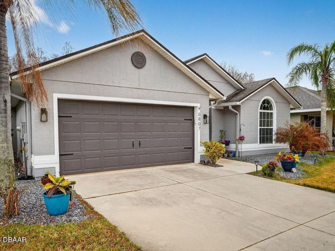
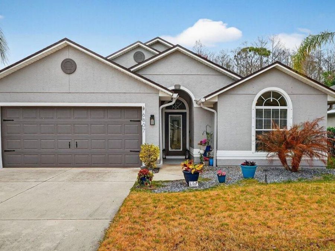
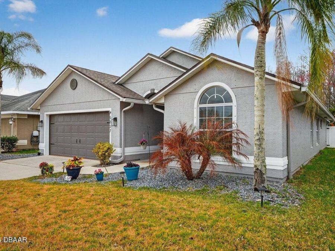
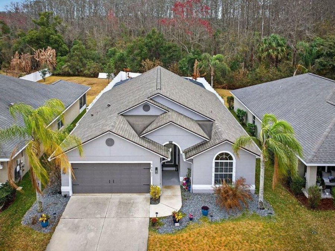
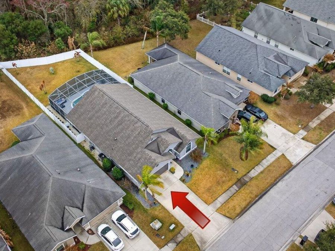
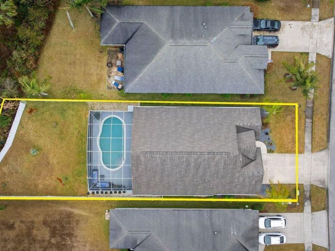
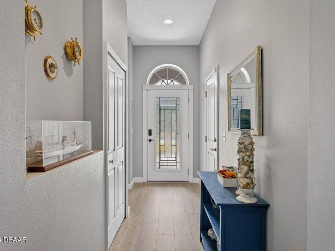
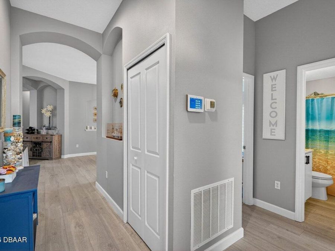
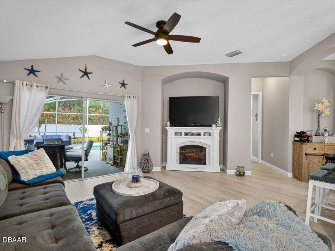
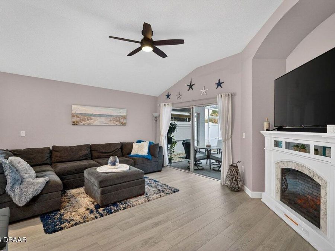
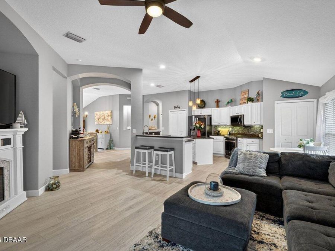
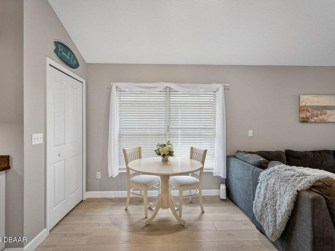
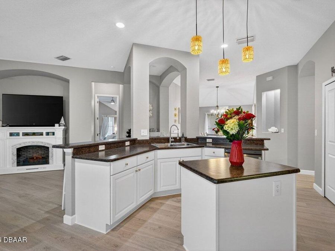
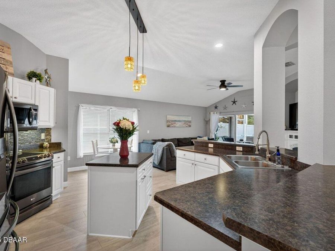
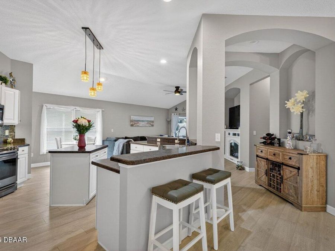
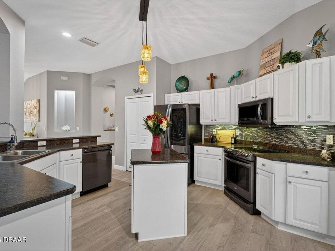
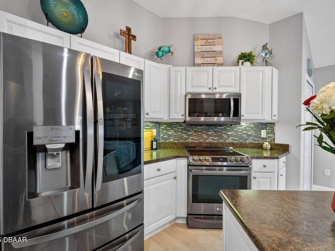
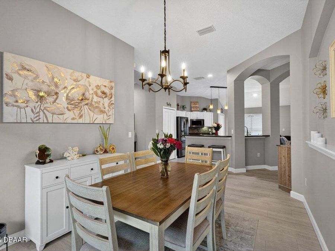
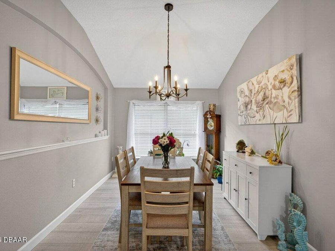
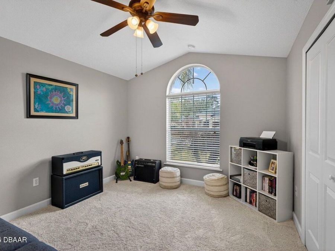
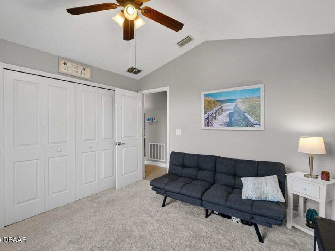
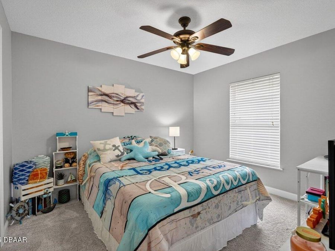
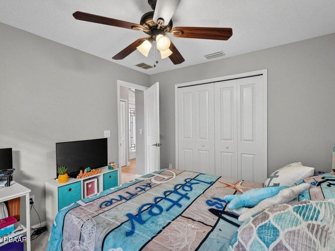
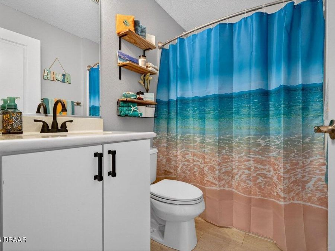
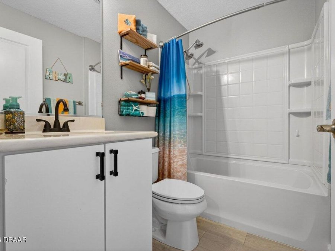
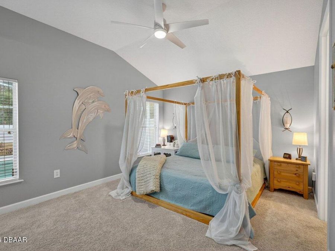
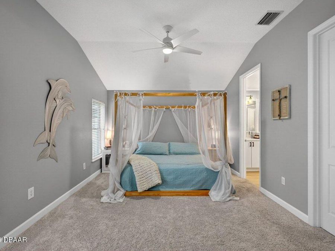
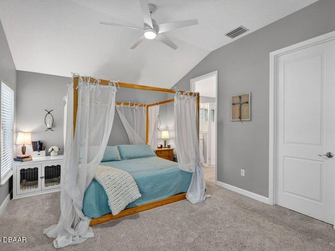
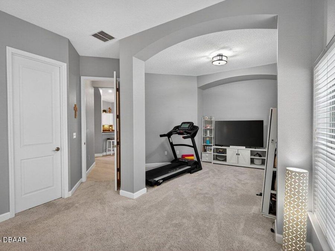
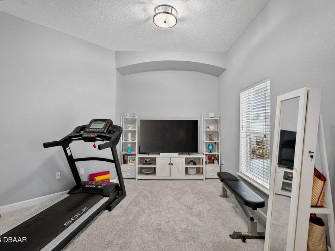
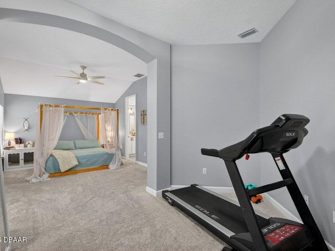
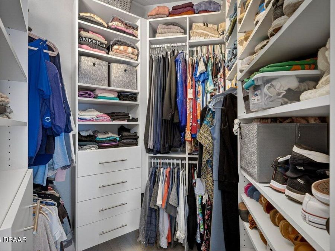
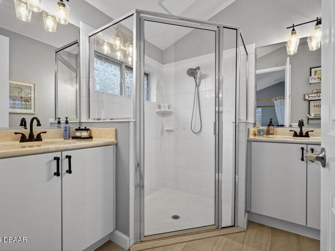
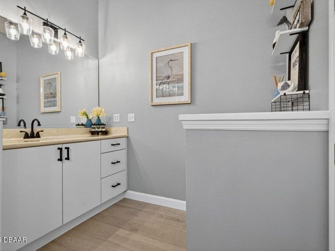
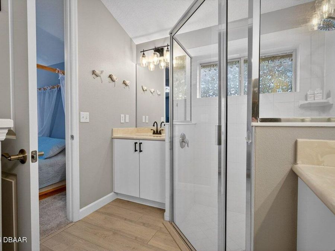
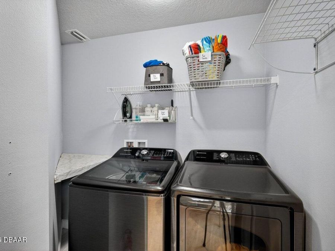
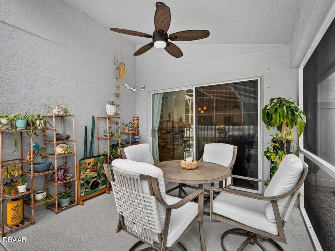
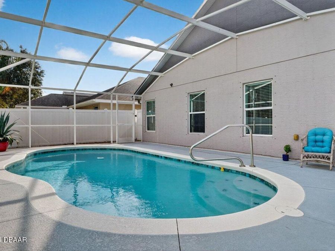
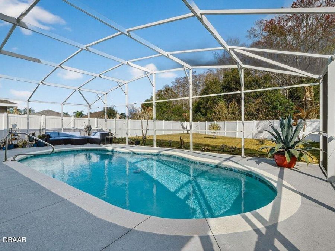
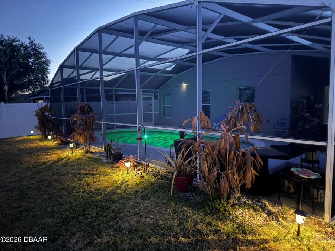
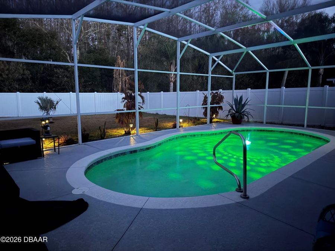
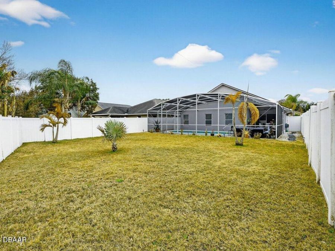
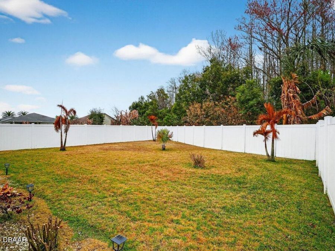
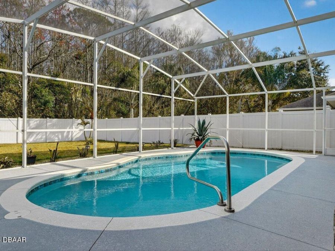
SELLER WILL PAY $15,000 TOWARDS BUYER'S CLOSING COSTS/RATE BUY DOWN WITH ACCEPTABLE OFFER! This Water's Edge pool home is absolute perfection! Located in the highly sought after Port Orange school system, this home has everything you are looking for. As you walk up to the front door, you are welcomed with natural light streaming in from the glass panel front door. Luxury vinyl plank floors were installed in 2024, as well as new carpet in the bedrooms. Kitchen and living room flow together in this open concept floor plan. This well planned kitchen has an abundance of counter space, white cabinets with under cabinet lighting, plus a recently...read more updated kitchen island complete with electrical outlets and a concealed trash cabinet. Lower cabinets have pull out shelves for convenient use of the whole shelf! Woven rope pendant lights with Edison bulbs over the kitchen islands adds a touch of coastal chic. Formal dining area has beautiful 6 candle chandelier with an inset on wall for decorative touches. Sliding glass doors in living room lead to the gorgeous screen pool area where there is room for entertaining, outdoor dining or just basking in the sun. Heated saltwater pool was installed in 2022 and has multi-colored light settings for added ambience. Save money with the cost-effective variable speed pool pump which reduces energy consumption by 70-80 percent by allowing motors to run at lower RPMs for daily filtration. Back yard is one of the biggest yards in the community and is fully fenced with PVC fencing. Primary bedroom opens to an additional space that could be used as a library, seating area, workout equipment, yoga and more. The primary closet has been customized with a California closet organizer that fully maximizes the space. Primary bathroom has 2 separate vanities allowing for individual space making morning routines a breeze. Guest bedrooms are thoughtfully positioned at the front of the home with a shared bath. An interior laundry room with shelving keeps daily routines comfortable year-round. Additional upgrades include a new HVAC system (2024) enhanced with a whole-house UVC air purification system for improved indoor air quality. 2019 Roof. This is Florida living at its finest - upgraded, energy-efficient, and move-in ready.

Features

  • Washer
  • Refrigerator
  • Microwave
  • Electric Range
  • Dryer
  • Disposal
  • Dishwasher
  • Central Air
  • Carpet
  • Vinyl
  • Central
  • 1.0 Story
  • $6,145 Taxes
  • Public
View All Features

Contact the Agent

Contact the Listing Agent
Disclaimer: All information deemed reliable but not guaranteed. All properties are subject to prior sale, change or withdrawal. Neither listing broker(s) or information provider(s) shall be responsible for any typographical errors, misinformation, misprints and shall be held totally harmless. Listing(s) information is provided for consumers personal, non-commercial use and may not be used for any purpose other than to identify prospective properties consumers may be interested in purchasing. Information on this site was last updated 08/02/2026. The listing information on this page last changed on 08/02/2026. The data relating to real estate for sale on this website comes in part from the Internet Data Exchange program of Delta Media Group MLS (last updated Sun 08/02/2026 12:29:28 AM EST) or Miami MLS (last updated Sat 08/01/2026 12:29:12 AM EST) or Stellar MLS (last updated Sun 08/02/2026 12:13:42 AM EST) or Daytona MLS (last updated Sat 08/01/2026 11:36:44 PM EST) or Tallahassee MLS (last updated Sat 08/01/2026 10:48:00 PM EST) or Northeast Florida MLS (last updated Sun 08/02/2026 12:18:52 AM EST) or My State MLS (last updated Sat 08/01/2026 11:30:11 PM EST) or Florida Keys MLS (last updated Sun 08/02/2026 12:28:47 AM EST). Real estate listings held by brokerage firms other than Adams Cameron & Co. REALTORS may be marked with the Internet Data Exchange logo and detailed information about those properties will include the name of the listing broker(s) when required by the MLS. All rights reserved.
Privacy Policy / DMCA Notice / ADA Accessibility

Property Image 1
Property Image 2
Property Image 3
Property Image 4
Property Image 5
Property Image 6
Property Image 7
Property Image 8
Property Image 9
Property Image 10
Property Image 11
Property Image 12
Property Image 13
Property Image 14
Property Image 15
Property Image 16
Property Image 17
Property Image 18
Property Image 19
Property Image 20
Property Image 21
Property Image 22
Property Image 23
Property Image 24
Property Image 25
Property Image 26
Property Image 27
Property Image 28
Property Image 29
Property Image 30
Property Image 31
Property Image 32
Property Image 33
Property Image 34
Property Image 35
Property Image 36
Property Image 37
Property Image 38
Property Image 39
Property Image 40
Property Image 41
Property Image 42
Property Image 43
Property Image 44
Property Image 45
Property Image 46

All Property Features

  • Property Type: Residential - Single Family
  • Appliances: Washer, Refrigerator, Microwave, Electric Range, Dryer, Disposal, Dishwasher
  • Association/Condo Fee: 160/Quarterly
  • Association Amenities: Maintenance Grounds, Management - Full Time
  • Cooling: Central Air
  • Days on Site: 154
  • Directions: Heading West SR 44 NSB. Right onto Old Mission Rd. Left onto Pioneer Trail. Right onto Stoneheath Ln. Left onto Vintage Ln.
  • Exterior: Block, Concrete, Stucco
  • Exterior Amenities: Storm Shutters
  • Flooring: Carpet, Vinyl
  • Garage: 2 car attached
  • Heating: Central
  • HOA Y/N: Yes
  • Interior Amenities: Breakfast Nook, Ceiling Fan(s), Entrance Foyer, Kitchen Island, Open Floorplan, Pantry, Primary Bathroom - Shower No Tub, Split Bedrooms, Walk-In Closet(s)
  • Laundry: In Unit
  • Listing Terms: Cash, Conventional, FHA, VA Loan
  • Lot Description: Sprinklers In Front, Sprinklers In Rear
  • Lot Dimensions: 50.0 ft x 148.0 ft
  • Lot Size: 0.16 Acres
  • Parcel #: 7306-07-00-0790
  • Parking: Attached, Garage, Garage Door Opener
  • Patio/Porch: Screened, Terrace
  • Pool: In Ground, Electric Heat, Heated, Salt Water, Screen Enclosure
  • Property Attached Y/N: No
  • Property Sub-Type: Single Family Residence
  • Road Surface: Asphalt
  • Roof Type: Shingle
  • Security Features: Security System Owned
  • Sewer: Public Sewer
  • SQFT Total: 2380
  • Stories: 1.0
  • Swimming Pool: Yes
  • Taxes: $6,145
  • Utilities: Cable Connected, Electricity Connected, Sewer Connected, Water Connected
  • Water: Public