506 Ferdinand Avenue
Deltona, FL 32738

Listed at $244,900

Details

  • MLS# 1232130
  • Residential - Single Family
  • Status Active
  • 2 Bedrooms
  • 1 full Bathrooms
  • 872 Square Feet
  • 0.240 acres
  • Built in 1985
  • Local Schools

Description

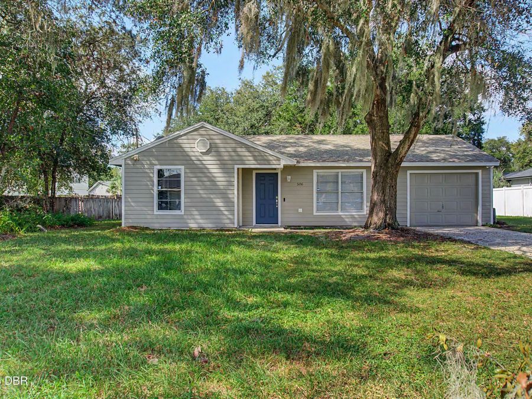
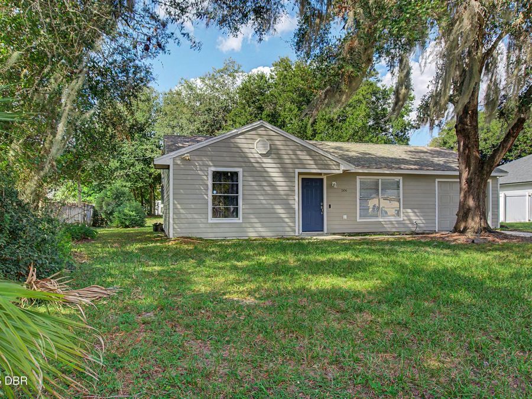
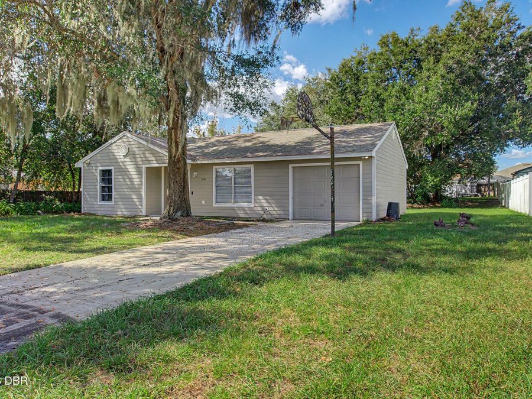
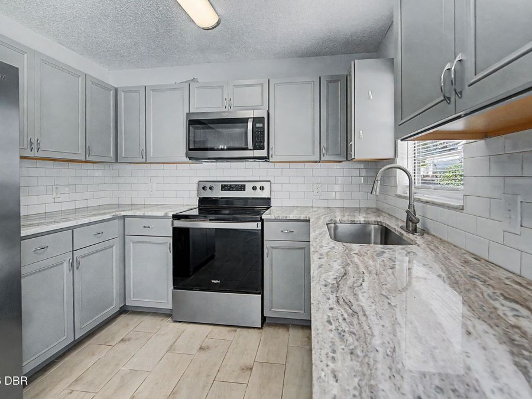
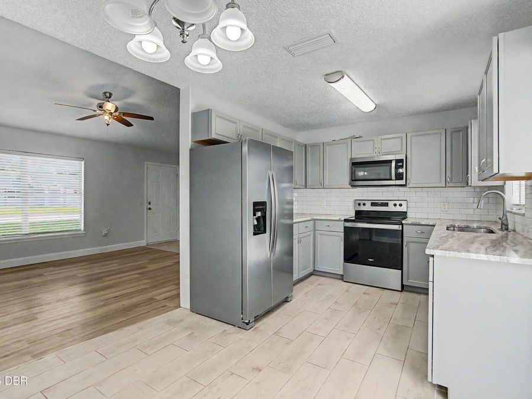
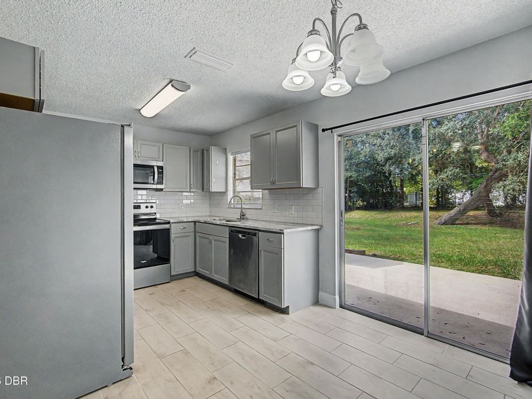
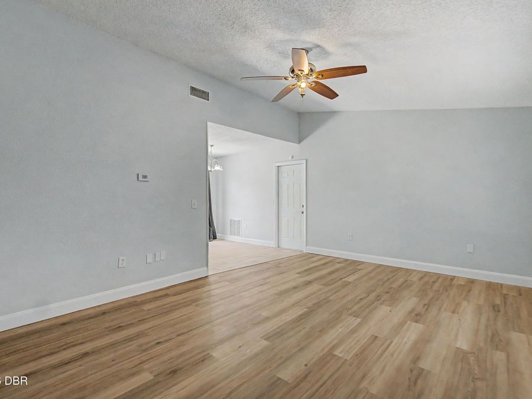
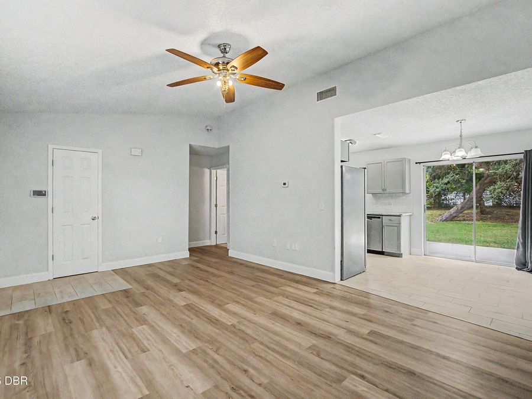
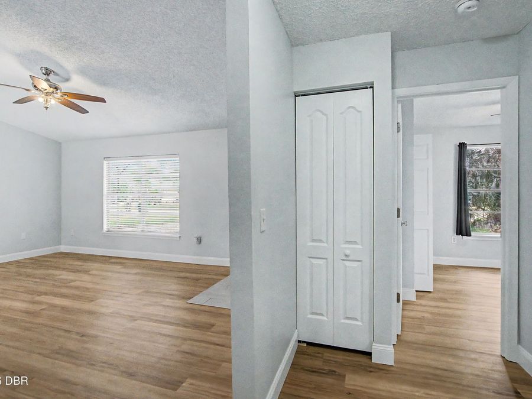
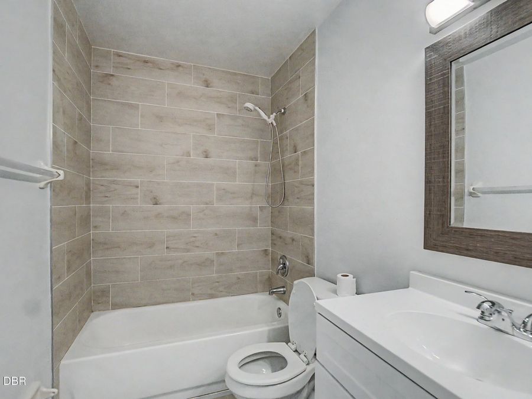
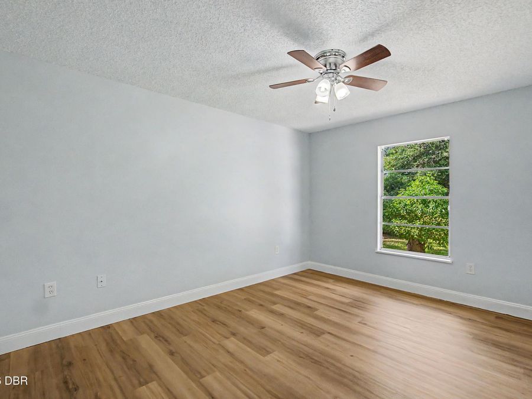
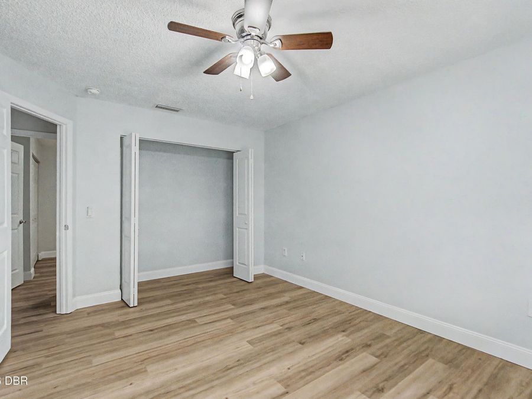
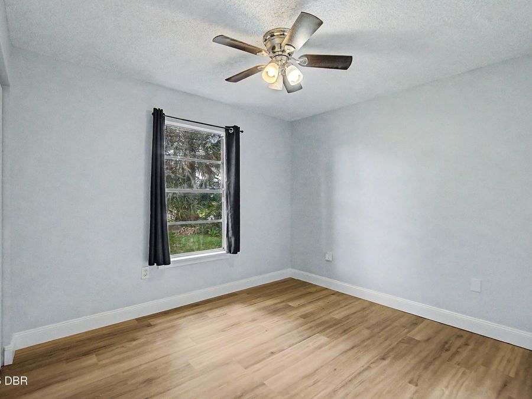
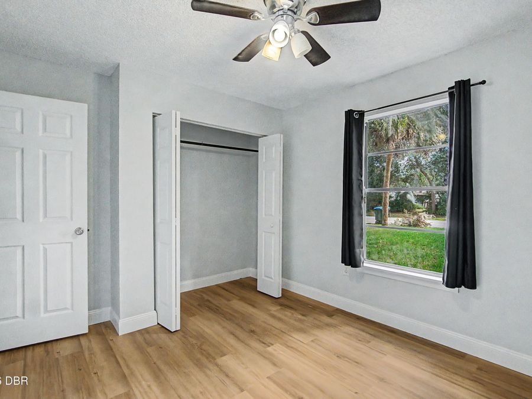
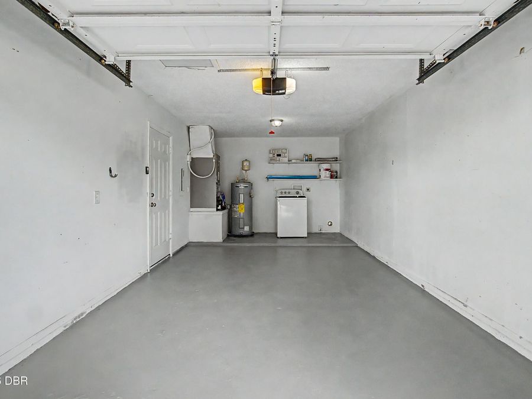
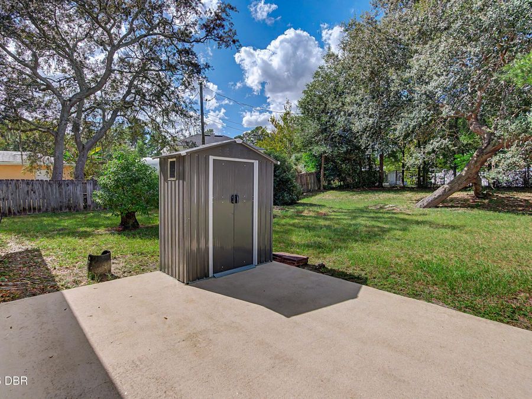
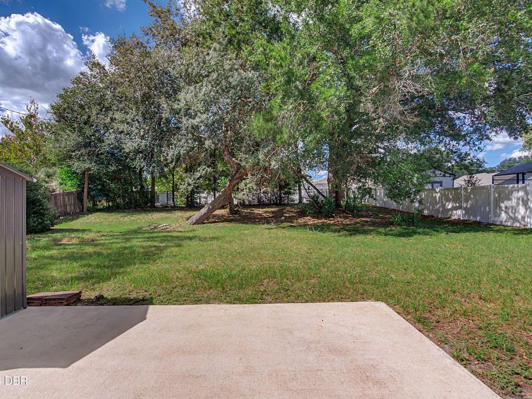
Be the envy of your family & friends and move right into this beautifully refreshed Deltona home! Featuring new luxury vinyl plank flooring throughout most living areas, fresh interior paint, and a stylishly updated kitchen with plywood cabinets, custom granite countertops and tile backsplash. The bathroom offers a custom tile surround and full tub, while the 2019 HVAC and 2020 water heater provide comfort and efficiency. The freshly painted one-car garage includes an attractive epoxy-coated floor. Situated on a nearly 1/4-acre lot shaded by mature trees, you'll enjoy plenty of outdoor space for entertaining, gardening, or relaxing. A power...read more source in the middle of the back yard allows for an array of outdoor kitchen/grilling options and accent lighting. A great combination of updates, functionality, and value for any buyer! Plenty of life on the roof which is also believed to be from 2020. Shopping, dinning, schools, and quick I-4 access are always just minutes away. Owner/Agent

Features

  • Refrigerator
  • Microwave
  • Electric Range
  • Electric Oven
  • Dishwasher
  • Central Air, Electric
  • Tile
  • Central, Electric, Heat Pump
  • 1.0 Story
  • $2,144 Taxes
  • Public
  • Built in 1985
View All Features

Contact the Agent

Chad Shultz

Chad Shultz

Ormond Mainland Office
Contact the Listing Agent
Disclaimer: All information deemed reliable but not guaranteed. All properties are subject to prior sale, change or withdrawal. Neither listing broker(s) or information provider(s) shall be responsible for any typographical errors, misinformation, misprints and shall be held totally harmless. Listing(s) information is provided for consumers personal, non-commercial use and may not be used for any purpose other than to identify prospective properties consumers may be interested in purchasing. Information on this site was last updated 10/25/2026. The listing information on this page last changed on 10/25/2026. The data relating to real estate for sale on this website comes in part from the Internet Data Exchange program of Delta Media Group MLS (last updated Sun 10/25/2026 12:02:41 AM EST) or Miami MLS (last updated Sat 10/24/2026 11:53:57 PM EST) or Stellar MLS (last updated Sat 10/24/2026 11:55:01 PM EST) or Daytona MLS (last updated Sat 10/24/2026 11:36:47 PM EST) or Tallahassee MLS (last updated Sat 10/24/2026 10:48:33 PM EST) or Northeast Florida MLS (last updated Sat 10/24/2026 11:58:53 PM EST) or My State MLS (last updated Sat 10/24/2026 11:30:14 PM EST) or Florida Keys MLS (last updated Sat 10/24/2026 8:32:10 PM EST). Real estate listings held by brokerage firms other than Adams Cameron & Co. REALTORS may be marked with the Internet Data Exchange logo and detailed information about those properties will include the name of the listing broker(s) when required by the MLS. All rights reserved.
Privacy Policy / DMCA Notice / ADA Accessibility

Property Image 1
Property Image 2
Property Image 3
Property Image 4
Property Image 5
Property Image 6
Property Image 7
Property Image 8
Property Image 9
Property Image 10
Property Image 11
Property Image 12
Property Image 13
Property Image 14
Property Image 15
Property Image 16
Property Image 17
Property Image 18

All Property Features

  • Property Type: Residential - Single Family
  • Appliances: Refrigerator, Microwave, Electric Range, Electric Oven, Dishwasher
  • Cooling: Central Air, Electric
  • Directions: 415 South to Fort Smith Bl, turn right. Left on Sandlor, right on Ferdinand, house is second on left.
  • Exterior: Cement Siding, Frame
  • Flooring: Tile
  • Fuel Type: Electric
  • Garage: 1
  • Heating: Central, Electric, Heat Pump
  • Home Style: Ranch
  • Interior Amenities: Ceiling Fan(s), Eat-in Kitchen, Vaulted Ceiling(s)
  • Laundry: Electric Dryer Hookup, In Garage, Washer Hookup
  • Listing Terms: Cash, Conventional, FHA, VA Loan
  • Lot Description: Few Trees
  • Lot Dimensions: 82.0 ft x 128.0 ft
  • Lot Size: 0.24 Acres
  • Parcel #: 8130-62-18-0100
  • Parking: Garage, Garage Door Opener, Other
  • Patio/Porch: Patio, Porch, Rear Porch
  • Property Attached Y/N: No
  • Property Sub-Type: Single Family Residence
  • Road Frontage: City Street
  • Road Surface: Asphalt
  • Roof Type: Shingle
  • Sewer: Public Sewer
  • SQFT Total: 1367
  • Stories: 1.0
  • Taxes: $2,144
  • Utilities: Cable Connected, Electricity Connected, Sewer Connected, Water Connected
  • Water: Public
  • Year Built: 1985