441 Bouchelle Drive, Unit 202
New Smyrna Beach, FL 32169

Listed at $559,000

Details

  • MLS# 1225610
  • Residential - Condominium
  • Status Active
  • 3 Bedrooms
  • 2 full Bathrooms
  • 1,704 Square Feet
  • 0 Lot Size
  • Built in 1994
  • Local Schools

Description

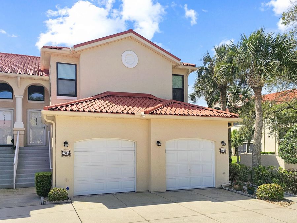
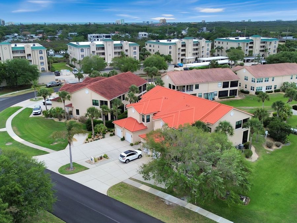
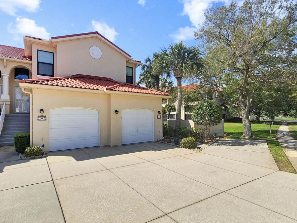
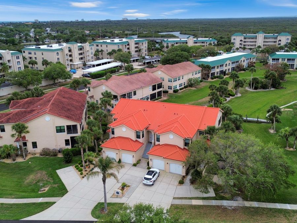
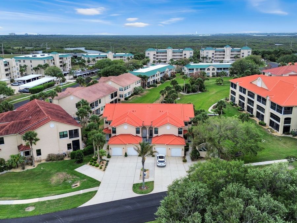
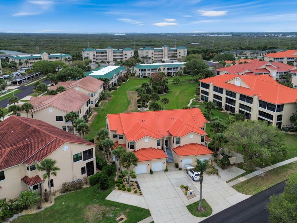
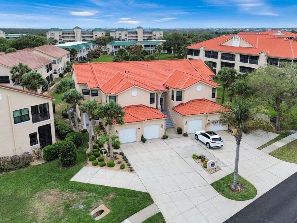
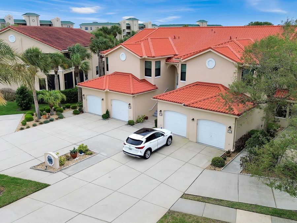
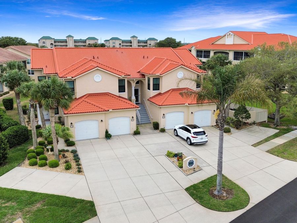
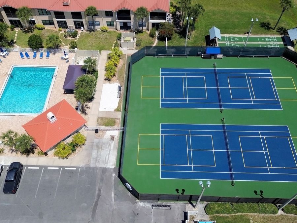
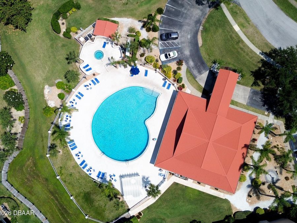
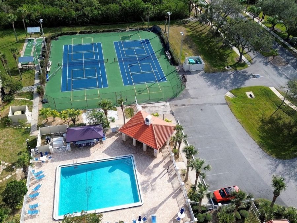
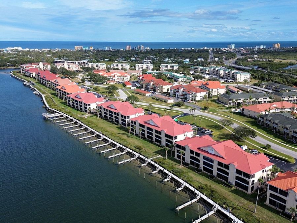
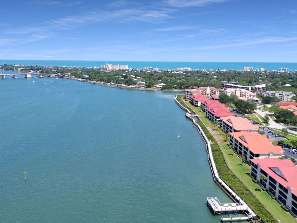
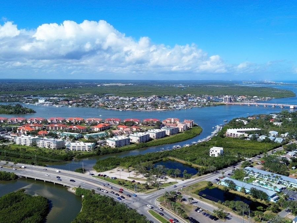
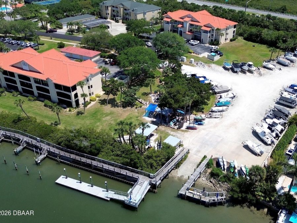
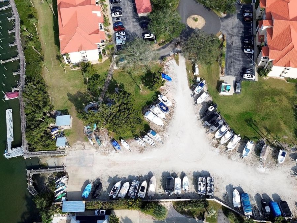
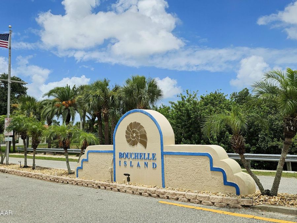
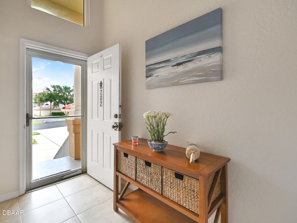
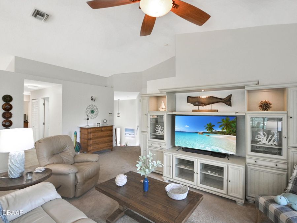
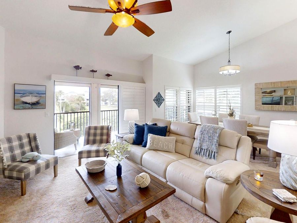
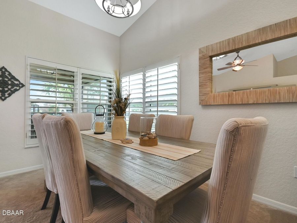
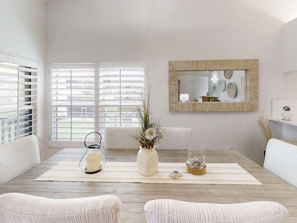
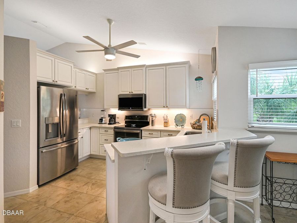
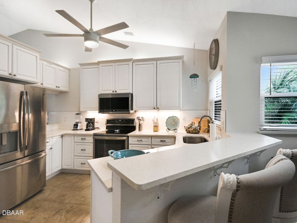
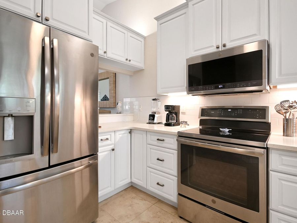
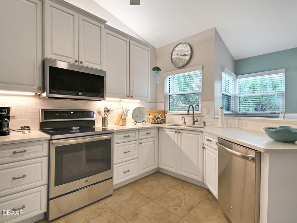
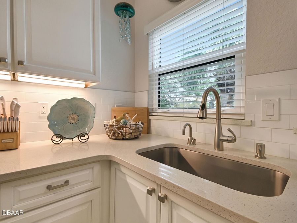
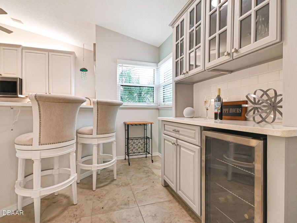
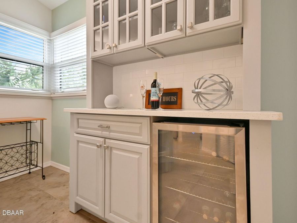
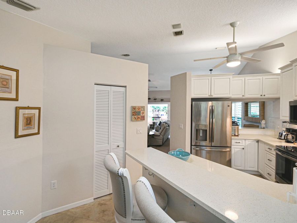
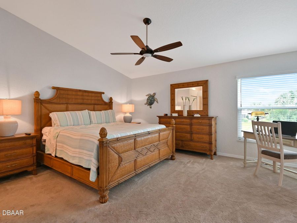
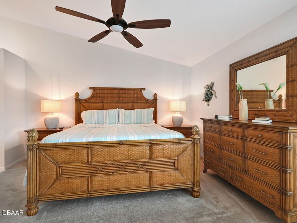
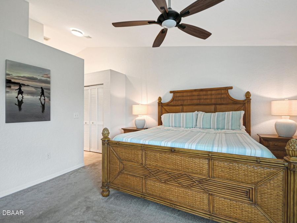
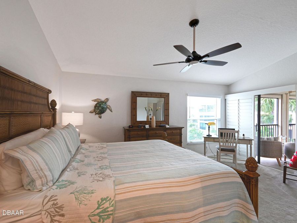
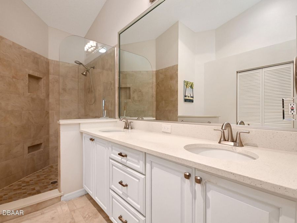
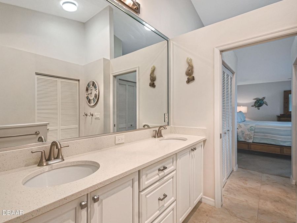
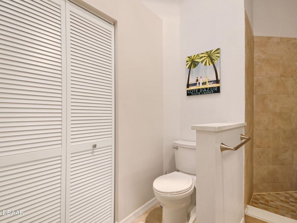
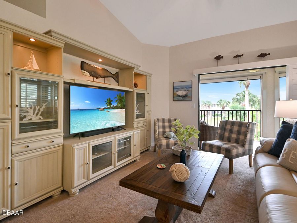
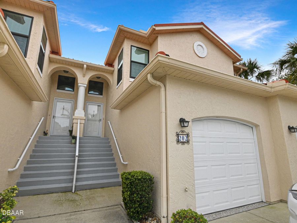
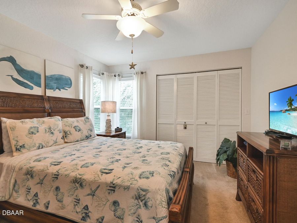
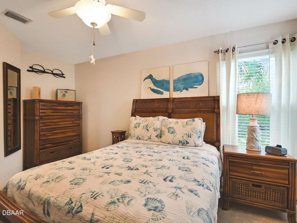
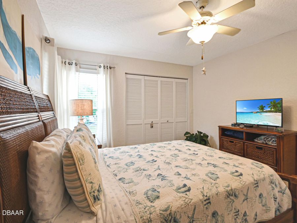
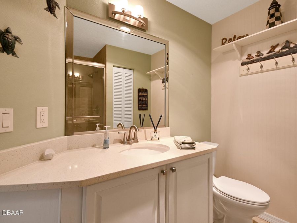
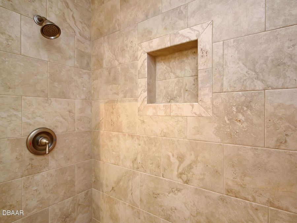
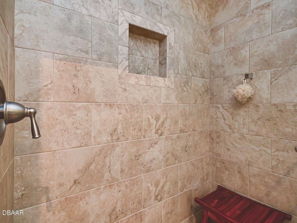
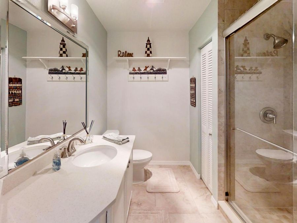
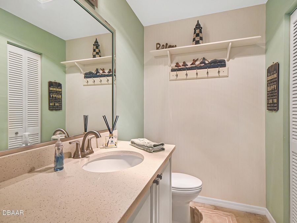
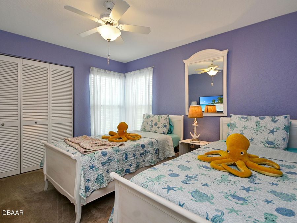
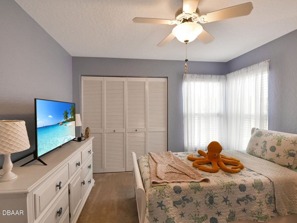
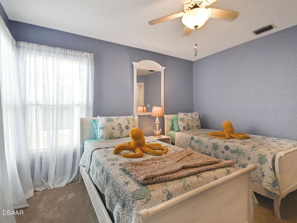
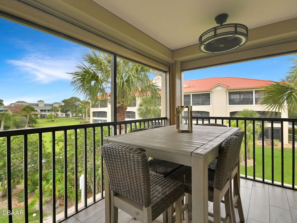
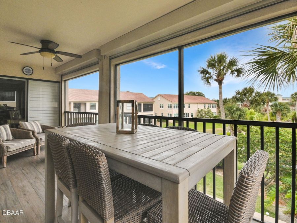
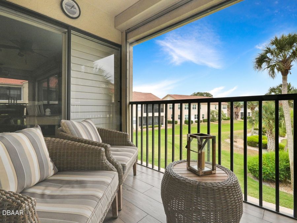
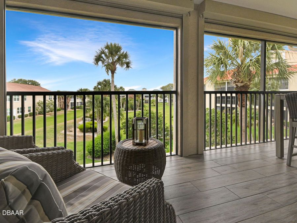
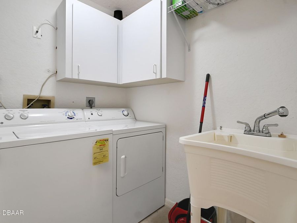
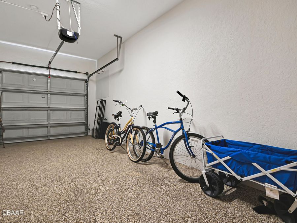
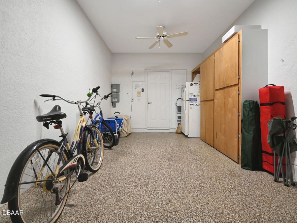
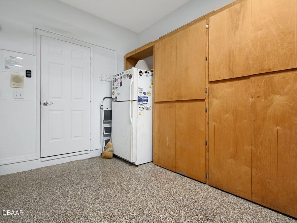
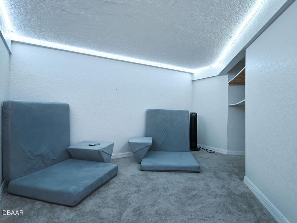
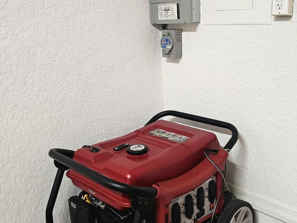
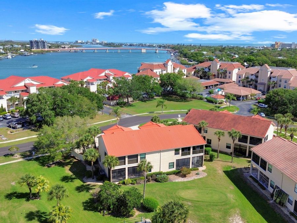
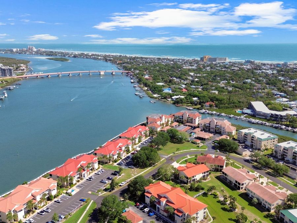
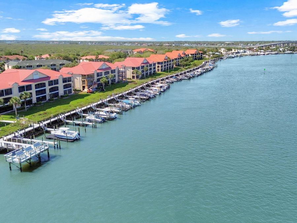
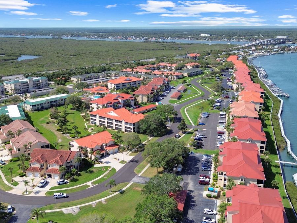
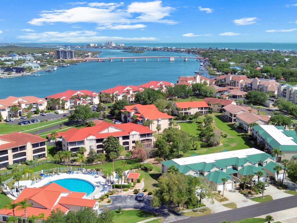
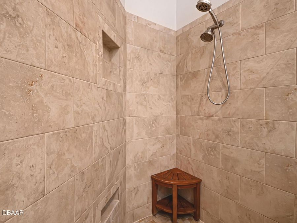
Intracoastal community ? Sunset views (southwest-facing balcony) ? Attached garage ? Pickleball, golf, marina ? ~1.5 mi to Flagler Ave & beach 3 bed, 2 bath villa in Bouchelle Island, one of only eight 3-bedroom units with an attached private garage in the community. Two-story layout with split floor plan, vaulted ceilings, and open living and dining areas with natural light. Screened southwest-facing balcony accessible from the living room and primary suite with sunset views. Kitchen features quartz countertops, stainless steel appliances, beverage center, high-top bar seating, and window over sink. Primary suite includes remodeled bathroom...read more with walk-in shower, double vanities, and walk-in closet. Plantation shutters in living area. Indoor laundry room. Recent updates and features include new windows, new appliances, remodeled bathrooms, new interior paint, new water heater, electric roll-down storm shutters, and panel box wired for portable generator. Attached 1-car garage with epoxy flooring plus additional under-foyer storage room. Bouchelle Island amenities include 18-hole pitch & putt golf course, pickleball courts, tennis courts, 2 heated pools, spa, fitness center, clubhouse, shuffleboard, marina with dry storage and wet slips (subject to availability), and boardwalk along the Intracoastal Waterway. Located approx. 0.3 mi to Callalisa Park and Riverwalk, ~0.7 mi to Third Wave Café, ~1.2 mi to Canal Street Historic District, and ~1.5 mi to Flagler Avenue dining, shopping, and beach access.

Features

  • Washer
  • Refrigerator
  • Microwave
  • Electric Range
  • Dryer
  • Disposal
  • Dishwasher
  • Central Air
  • Carpet
  • Tile
  • Central
  • 2.0 Stories
  • $6,726 Taxes
  • Public
  • Built in 1994
View All Features

Contact the Agent

Contact the Listing Agent
Disclaimer: All information deemed reliable but not guaranteed. All properties are subject to prior sale, change or withdrawal. Neither listing broker(s) or information provider(s) shall be responsible for any typographical errors, misinformation, misprints and shall be held totally harmless. Listing(s) information is provided for consumers personal, non-commercial use and may not be used for any purpose other than to identify prospective properties consumers may be interested in purchasing. Information on this site was last updated 05/31/2026. The listing information on this page last changed on 05/31/2026. The data relating to real estate for sale on this website comes in part from the Internet Data Exchange program of Delta Media Group MLS (last updated Sun 05/31/2026 12:22:22 AM EST) or Miami MLS (last updated Sun 05/31/2026 12:18:56 AM EST) or Stellar MLS (last updated Sun 05/31/2026 12:13:53 AM EST) or Daytona MLS (last updated Sat 05/30/2026 11:36:49 PM EST) or Tallahassee MLS (last updated Sat 05/30/2026 10:48:08 PM EST) or Northeast Florida MLS (last updated Sun 05/31/2026 12:18:52 AM EST) or My State MLS (last updated Sat 05/30/2026 11:30:10 PM EST) or Florida Keys MLS (last updated Sat 05/30/2026 8:29:35 PM EST). Real estate listings held by brokerage firms other than Adams Cameron & Co. REALTORS may be marked with the Internet Data Exchange logo and detailed information about those properties will include the name of the listing broker(s) when required by the MLS. All rights reserved.
Privacy Policy / DMCA Notice / ADA Accessibility

Property Image 1
Property Image 2
Property Image 3
Property Image 4
Property Image 5
Property Image 6
Property Image 7
Property Image 8
Property Image 9
Property Image 10
Property Image 11
Property Image 12
Property Image 13
Property Image 14
Property Image 15
Property Image 16
Property Image 17
Property Image 18
Property Image 19
Property Image 20
Property Image 21
Property Image 22
Property Image 23
Property Image 24
Property Image 25
Property Image 26
Property Image 27
Property Image 28
Property Image 29
Property Image 30
Property Image 31
Property Image 32
Property Image 33
Property Image 34
Property Image 35
Property Image 36
Property Image 37
Property Image 38
Property Image 39
Property Image 40
Property Image 41
Property Image 42
Property Image 43
Property Image 44
Property Image 45
Property Image 46
Property Image 47
Property Image 48
Property Image 49
Property Image 50
Property Image 51
Property Image 52
Property Image 53
Property Image 54
Property Image 55
Property Image 56
Property Image 57
Property Image 58
Property Image 59
Property Image 60
Property Image 61
Property Image 62
Property Image 63
Property Image 64
Property Image 65
Property Image 66
Property Image 67
Property Image 68

All Property Features

  • Property Type: Residential - Condominium
  • Appliances: Washer, Refrigerator, Microwave, Electric Range, Dryer, Disposal, Dishwasher
  • Association/Condo Fee: 1518/Quarterly
  • Association/Condo Fee2: 699/Quarterly
  • Association Amenities: Boat Launch, Cable TV, Clubhouse, Fitness Center, Jogging Path, Maintenance Grounds, Maintenance Structure, Marina, Pickleball, Pool, RV/Boat Storage, Shuffleboard Court, Trash, Water, Management - On Site
  • Cooling: Central Air
  • Days on Site: 37
  • Directions: SR44 east over the Intracoastal Waterway Bridge. Turn north (left) on Bouchelle Drive and follow it to building 441.
  • Exterior: Frame, Stucco
  • Exterior Amenities: Balcony, Storm Shutters
  • Flooring: Carpet, Tile
  • Garage: 1 car attached
  • Heating: Central
  • HOA Y/N: Yes
  • Interior Amenities: Breakfast Bar, Ceiling Fan(s), Eat-in Kitchen, Entrance Foyer, His and Hers Closets, Pantry, Split Bedrooms, Vaulted Ceiling(s), Walk-In Closet(s)
  • Laundry: In Unit, Upper Level
  • Listing Terms: Cash, Conventional, FHA
  • Parcel #: 7417-15-60-202A
  • Parking: Attached, Garage, Garage Door Opener
  • Patio/Porch: Screened
  • Property Attached Y/N: No
  • Property Sub-Type: Condominium
  • Road Frontage: City Street
  • Road Surface: Asphalt
  • Roof Type: Metal
  • Sewer: Public Sewer
  • Spa Features: Community
  • SQFT Total: 1944
  • Stories: 2.0
  • Taxes: $6,726
  • Utilities: Cable Connected, Electricity Connected, Sewer Connected, Water Connected
  • Water: Public
  • Year Built: 1994