35 Fawn Haven Trail
Ormond Beach, FL 32174

Listed at $409,900

Details

  • MLS# 1223346
  • Residential - Single Family
  • Status Active
  • 3 Bedrooms
  • 2 full Bathrooms
  • 1,850 Square Feet
  • 0.210 acres
  • Built in 0
  • Local Schools

Description

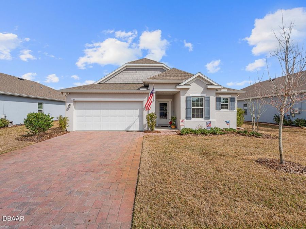
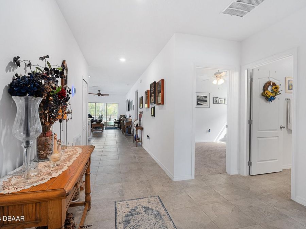
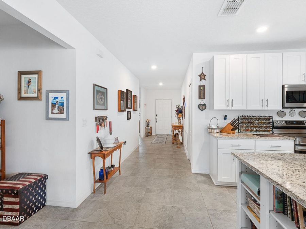
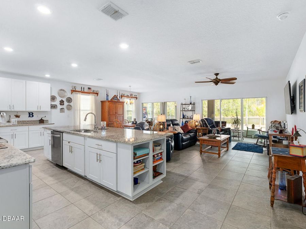
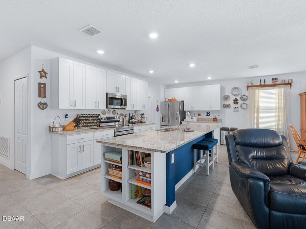
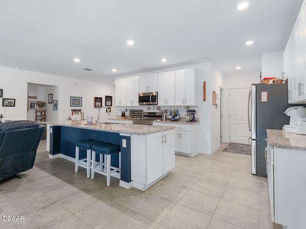
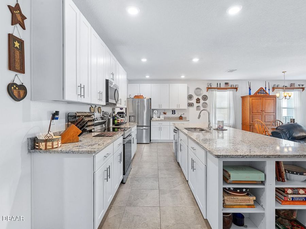
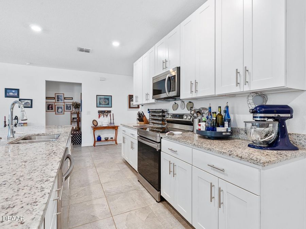
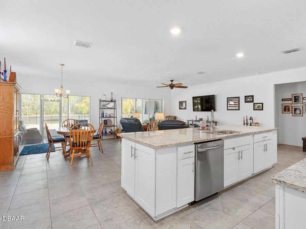
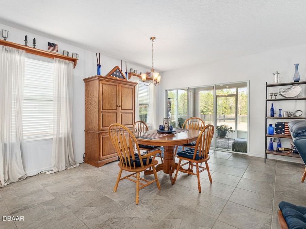
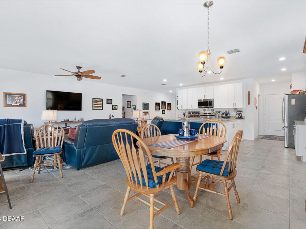
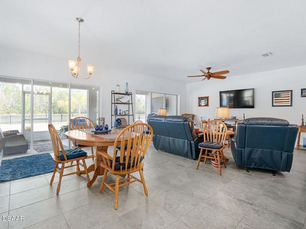
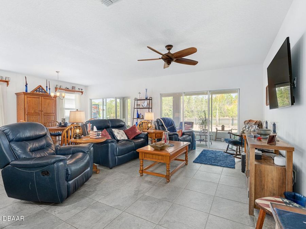
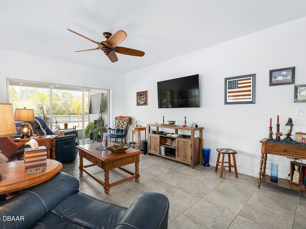
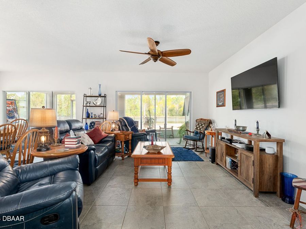
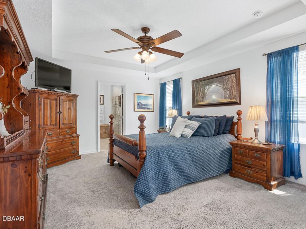
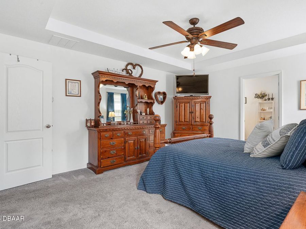
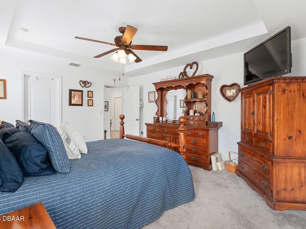
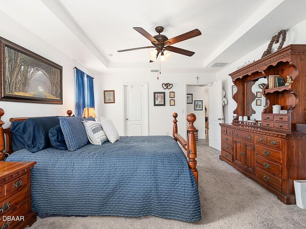
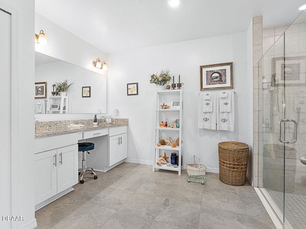
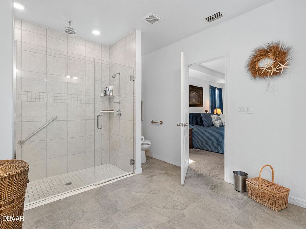
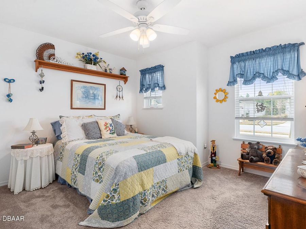
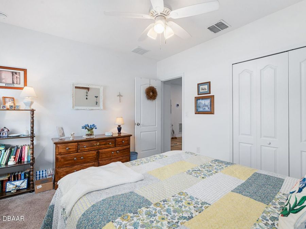
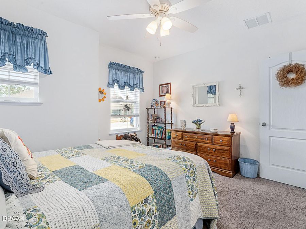
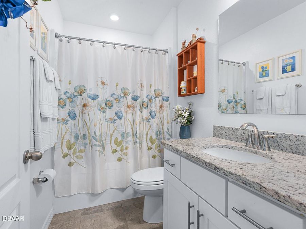
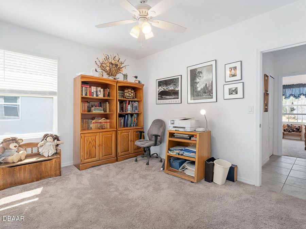
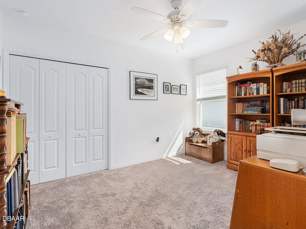
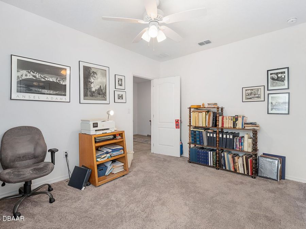
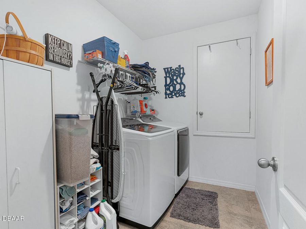
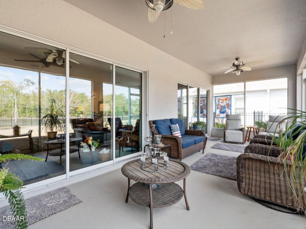
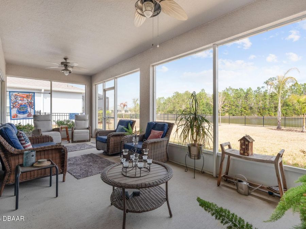
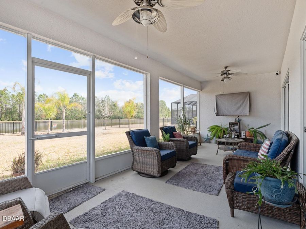
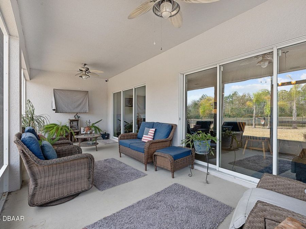
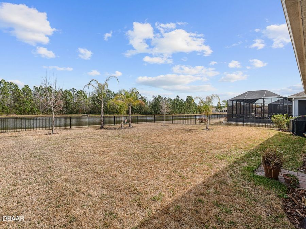
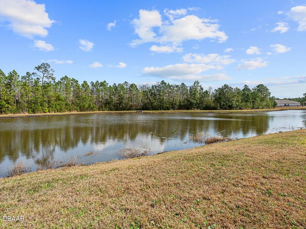
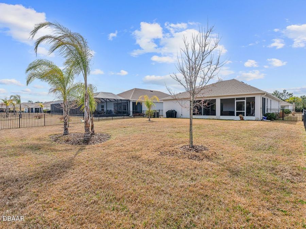
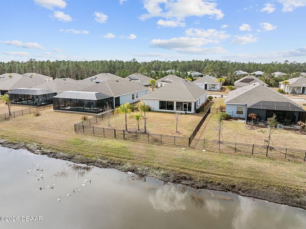
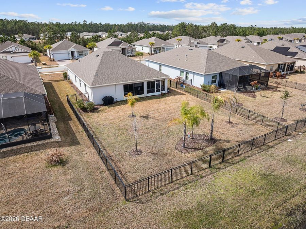
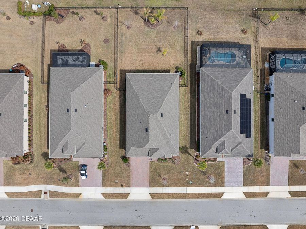
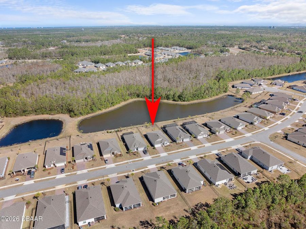
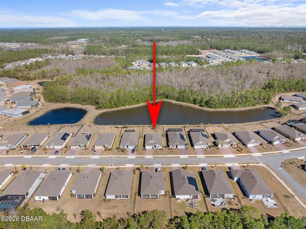
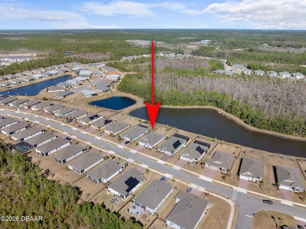
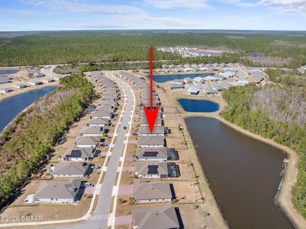
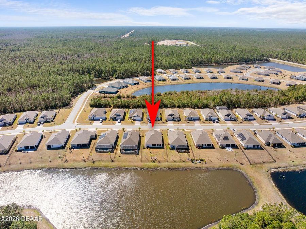
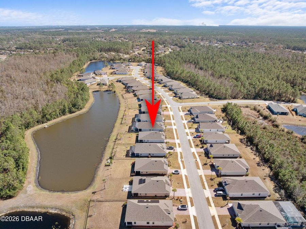
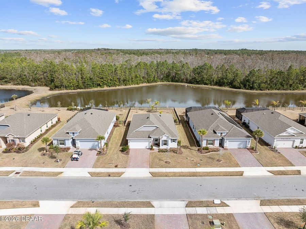
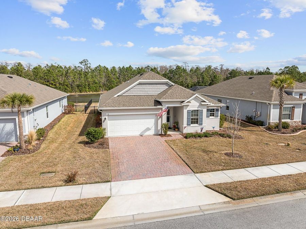
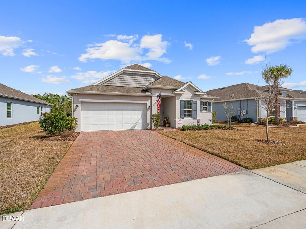
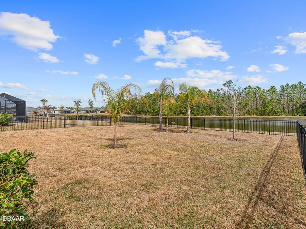
Welcome to 35 Fawn Haven Trail, a beautifully appointed three bedroom, two bath maintenance-free home located in the sought-after 55+ Huntington Village community within Hunter's Ridge. Built in 2022, this concrete block is a thoughtfully designed residence that offers an open floor plan and an exceptional setting on a large lake with preserve views beyond, creating a truly grand and private backdrop that can be enjoyed from multiple rooms throughout the home. From the moment you enter, you are drawn to the wide open kitchen featuring granite countertops, 42-inch white cabinetry, stainless steel appliances, and a large island that overlooks...read more the dining area. Tile floors flow seamlessly through the main living spaces, enhancing the light and airy feel. The dining room offers sliders that open to the lanai, while the spacious family room continues the tile flooring and features additional sliders leading to the extended lanai where breathtaking lake and preserve views (CONTINUED) become the focal point. These stunning water views are visible from the kitchen, dining room, and family room. The owners retreat is tucked away for privacy and features a tray ceiling, large walk-in closet, and an en suite bath complete with dual granite vanities and an oversized walk-in shower with a seat and grab bar inside and three shower heads including a rain feature. Bedrooms two and three are positioned at the front of the home and are both finished with ceiling fans. The second bath offers a granite countertop and a tiled tub and shower combination. This home is completed with a generously sized laundry room and a full two-car garage. Outside, truly enjoy all that Florida living has to offer with a fully fenced backyard. Fence is low maintenance aluminum combining elegance and durability. An extended lanai overlooks the lake and preserve, providing peaceful views and added privacy. Every detail has been carefully finished, including a full gutter system, Ecobee thermostat, security system, whole house water purifier, additional professional landscaping, and upgraded light fixtures throughout.Huntington Village is a beautiful 55+ community offering a clubhouse and social gathering spaces, swimming pools, walking and biking trails, and expansive green space as part of the larger Hunters Ridge master plan, which includes an impressive nature preserve. Residents enjoy organized social activities, community events, fitness opportunities, and neighborly meet-ups, along with access to the larger Hunters Ridge clubhouse and pool area. This is low-maintenance living paired with breathtaking views in one of Ormond Beachs most desirable active adult communities.

Features

  • Water Softener Owned
  • Washer
  • Refrigerator
  • Microwave
  • Electric Range
  • Electric Oven
  • Dryer
  • Dishwasher
  • Central Air
  • Carpet
  • Tile
  • Central, Electric
  • 1.0 Story
  • $6,316 Taxes
  • Public
View All Features

Contact the Agent

Contact the Listing Agent
Disclaimer: All information deemed reliable but not guaranteed. All properties are subject to prior sale, change or withdrawal. Neither listing broker(s) or information provider(s) shall be responsible for any typographical errors, misinformation, misprints and shall be held totally harmless. Listing(s) information is provided for consumers personal, non-commercial use and may not be used for any purpose other than to identify prospective properties consumers may be interested in purchasing. Information on this site was last updated 05/29/2026. The listing information on this page last changed on 05/29/2026. The data relating to real estate for sale on this website comes in part from the Internet Data Exchange program of Delta Media Group MLS (last updated Fri 05/29/2026 10:30:58 AM EST) or Miami MLS (last updated Fri 05/29/2026 10:19:58 AM EST) or Stellar MLS (last updated Fri 05/29/2026 10:17:27 AM EST) or Daytona MLS (last updated Fri 05/29/2026 10:27:18 AM EST) or Tallahassee MLS (last updated Fri 05/29/2026 8:49:24 AM EST) or Northeast Florida MLS (last updated Fri 05/29/2026 10:19:23 AM EST) or My State MLS (last updated Fri 05/29/2026 10:20:25 AM EST) or Florida Keys MLS (last updated Fri 05/29/2026 8:30:29 AM EST). Real estate listings held by brokerage firms other than Adams Cameron & Co. REALTORS may be marked with the Internet Data Exchange logo and detailed information about those properties will include the name of the listing broker(s) when required by the MLS. All rights reserved.
Privacy Policy / DMCA Notice / ADA Accessibility

Property Image 1
Property Image 2
Property Image 3
Property Image 4
Property Image 5
Property Image 6
Property Image 7
Property Image 8
Property Image 9
Property Image 10
Property Image 11
Property Image 12
Property Image 13
Property Image 14
Property Image 15
Property Image 16
Property Image 17
Property Image 18
Property Image 19
Property Image 20
Property Image 21
Property Image 22
Property Image 23
Property Image 24
Property Image 25
Property Image 26
Property Image 27
Property Image 28
Property Image 29
Property Image 30
Property Image 31
Property Image 32
Property Image 33
Property Image 34
Property Image 35
Property Image 36
Property Image 37
Property Image 38
Property Image 39
Property Image 40
Property Image 41
Property Image 42
Property Image 43
Property Image 44
Property Image 45
Property Image 46
Property Image 47
Property Image 48
Property Image 49
Property Image 50
Property Image 51
Property Image 52

All Property Features

  • Property Type: Residential - Single Family
  • Appliances: Water Softener Owned, Washer, Refrigerator, Microwave, Electric Range, Electric Oven, Dryer, Dishwasher
  • Association/Condo Fee: 270/Quarterly
  • Association/Condo Fee2: 1100/Quarterly
  • Association Amenities: Basketball Court, Cable TV, Clubhouse, Fitness Center, Jogging Path, Maintenance Grounds, Management - Off Site, Playground, Pool, Security, Tennis Court(s)
  • Cooling: Central Air
  • Days on Site: 94
  • Directions: I-95 to Route 40 west, Right on Shadow Crossing Blvd., Left on Hunter's Ridge Blvd., Left on Huntington Place, Right on Fawn Haven Trail
  • Exterior: Block, Concrete, Stucco
  • Flooring: Carpet, Tile
  • Fuel Type: Electric
  • Garage: 2 car attached
  • Heating: Central, Electric
  • HOA Y/N: Yes
  • Home Style: Contemporary
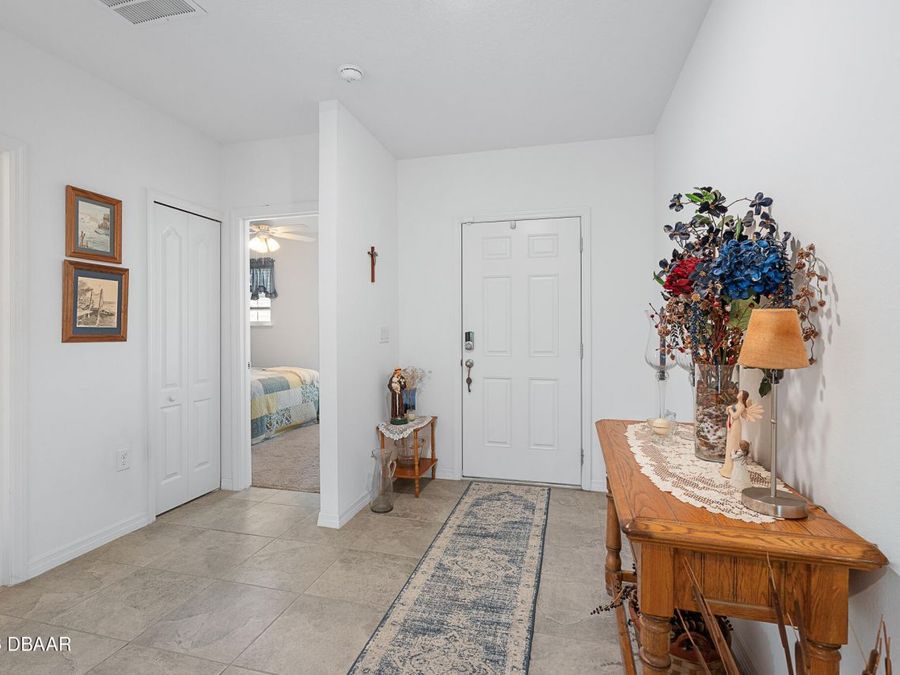
  • Interior Amenities: Breakfast Bar, Ceiling Fan(s), Entrance Foyer, Guest Suite, Kitchen Island, Open Floorplan, Primary Bathroom - Shower No Tub, Smart Thermostat, Split Bedrooms, Walk-In Closet(s)
  • Laundry: Electric Dryer Hookup, In Unit, Washer Hookup
  • Listing Terms: Cash, Conventional, FHA, VA Loan
  • Lot Description: Many Trees, Sprinklers In Front, Sprinklers In Rear
  • Lot Dimensions: 150 x 60
  • Lot Size: 0.21 Acres
  • Parcel #: 22-14-31-0254-00000-0160
  • Parking: Attached, Garage
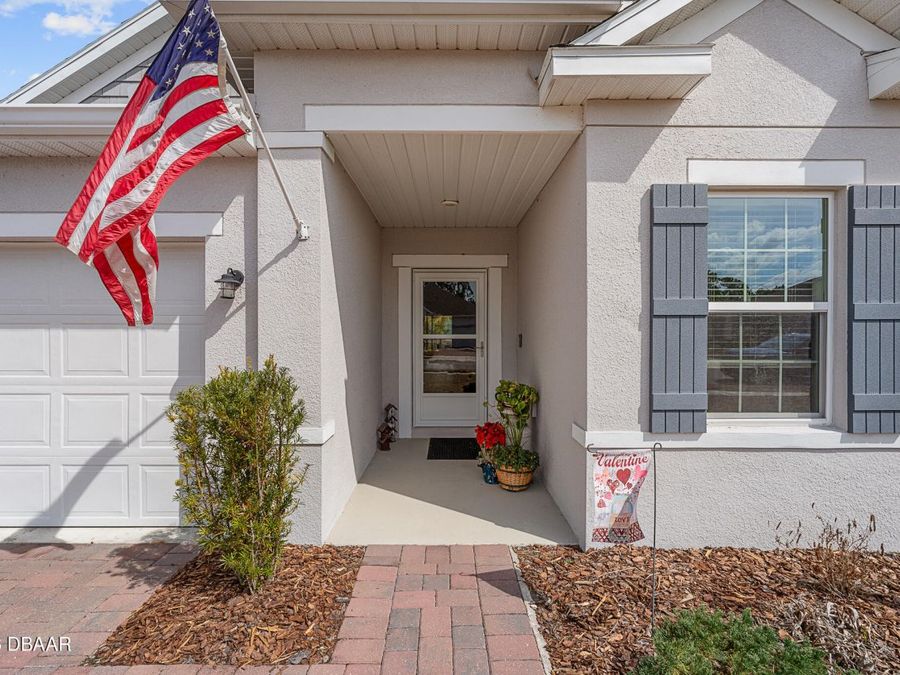
  • Patio/Porch: Covered, Front Porch, Rear Porch, Screened
  • Property Attached Y/N: No
  • Property Sub-Type: Single Family Residence
  • Road Frontage: City Street
  • Road Surface: Asphalt
  • Roof Type: Shingle
  • Security Features: Security System Owned
  • Senior Community: Yes
  • Sewer: Public Sewer
  • Spa Features: Community
  • SQFT Total: 2574
  • Stories: 1.0
  • Taxes: $6,316
  • Utilities: Cable Available, Cable Connected, Electricity Connected, Sewer Connected, Water Connected
  • Water: Public
  • Waterfront: Lake Front