3341 Gulf Boulevard
Belleair Beach, FL 33786

Listed at $3,050,000

Details

  • MLS# TB8476403
  • Residential - Single Family
  • Status Pending
  • 5 Bedrooms
  • 5 full 1 partial Bathrooms
  • 4,450 Square Feet
  • 0.340 acres
  • Built in 2013
  • Local Schools

Description

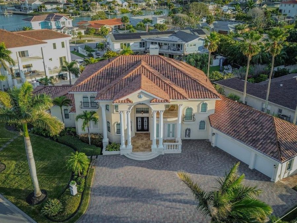
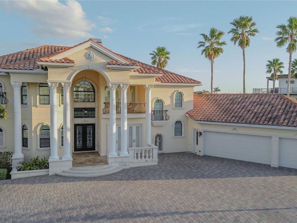
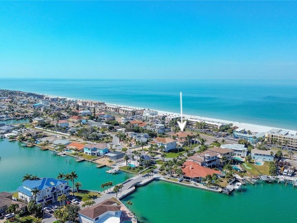
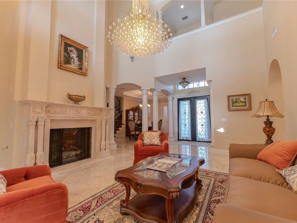
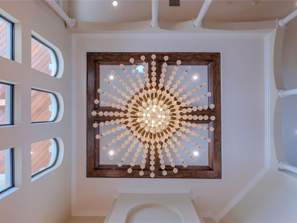
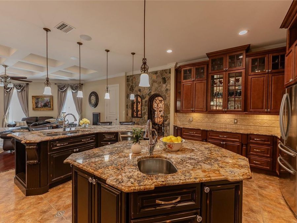
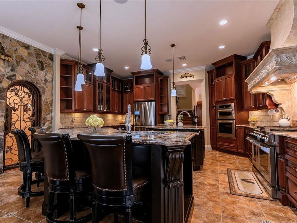
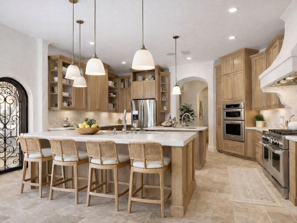
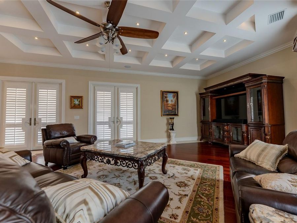
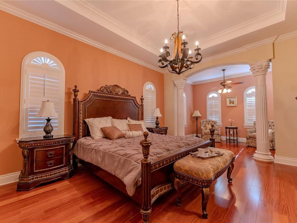
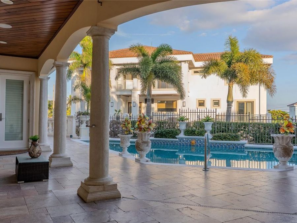
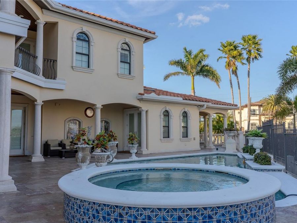
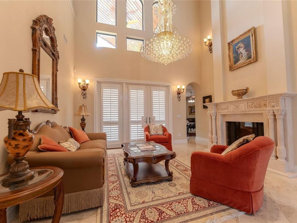
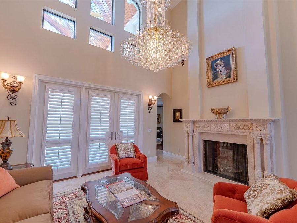
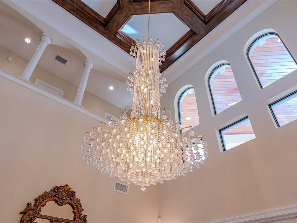
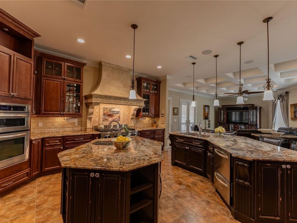
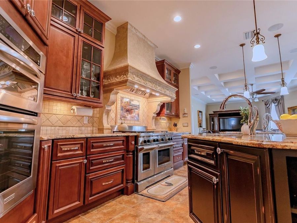
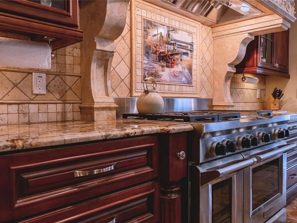
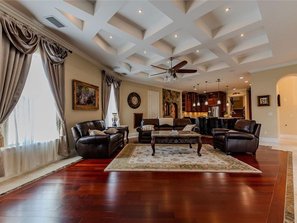
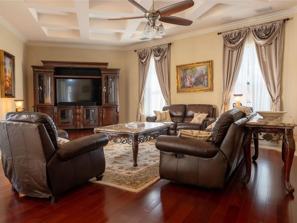
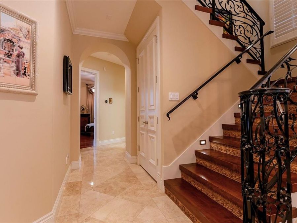
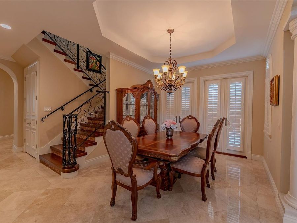
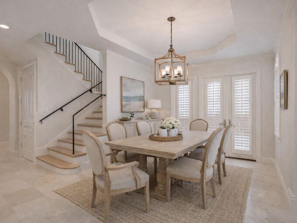
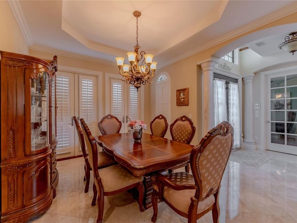
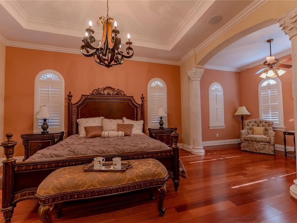
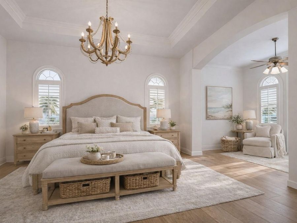
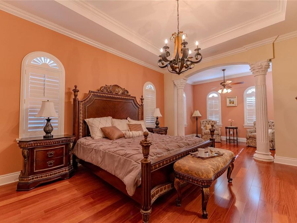
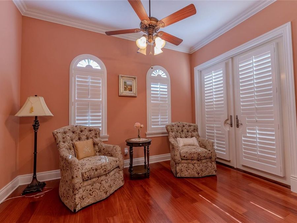
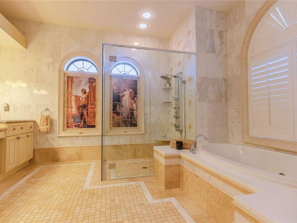
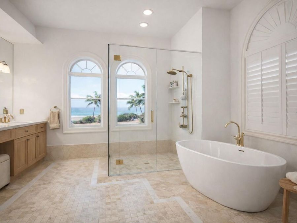
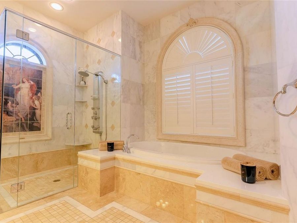
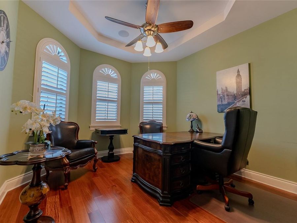
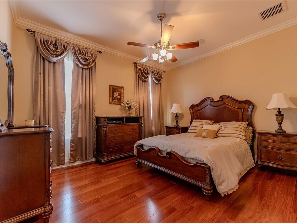
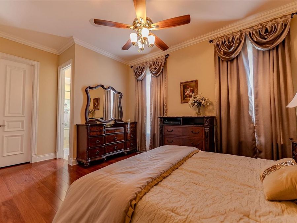
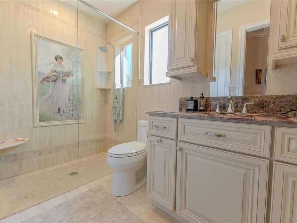
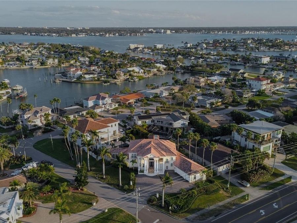
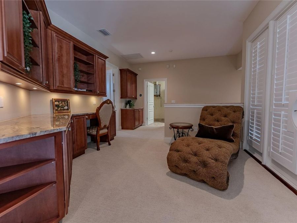
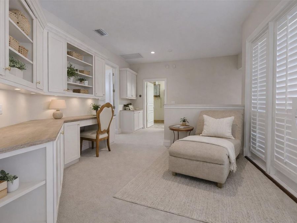
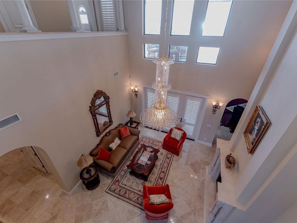
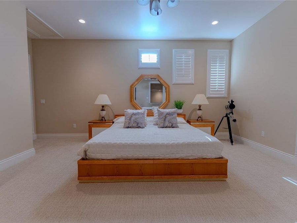
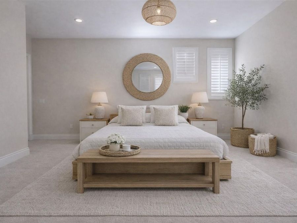
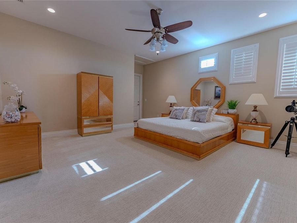
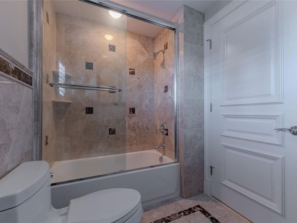
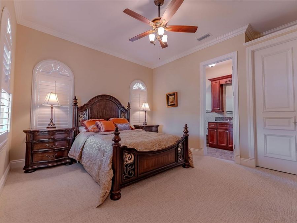
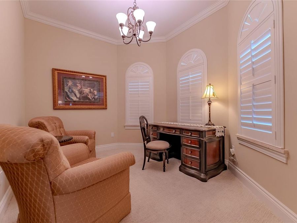
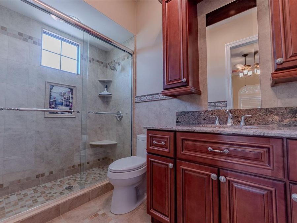
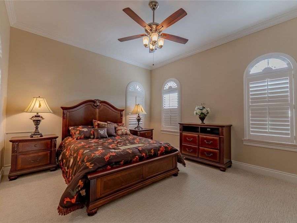
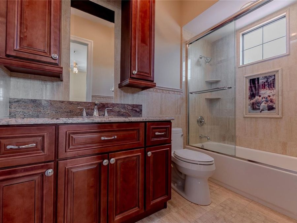
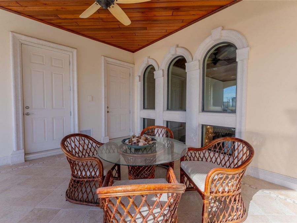
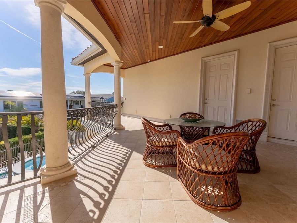
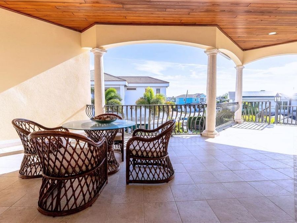
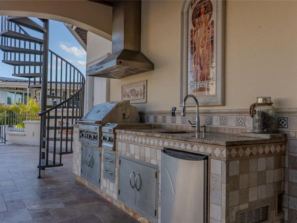
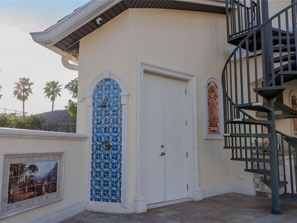
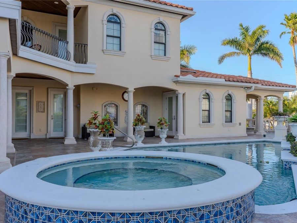
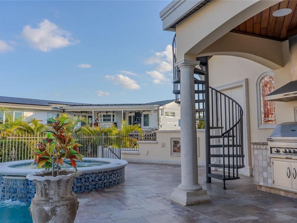
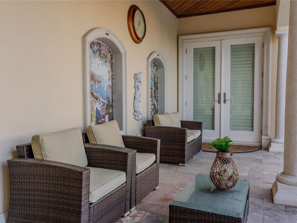
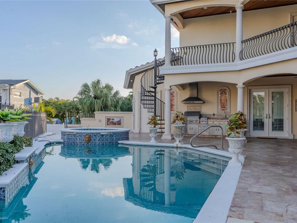
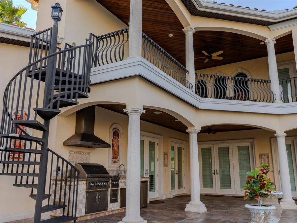
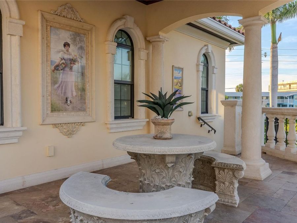
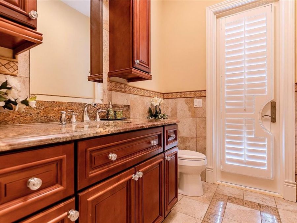
Under contract-accepting backup offers. One or more photo(s) has been virtually staged. Significant price adjustment presents a compelling opportunity to own a luxury coastal home in Belleair Beach. One of the lowest flood insurance policies on the barrier islands, assumable at just under $1,800 annually. Elevated 5-bedroom residence located directly across from the Gulf of Mexico featuring rare dual water views of the Gulf and Intracoastal Waterway. Built above the flood plain in AE zone with hurricane-impact windows and doors, wind-mitigation-qualified tile roof, reinforced garage door, and whole-house Generac gas generator powering essential...read more systems including HVAC, appliances, and lighting. Property performed as designed during recent storms, offering durability and peace of mind. Interior features include imported Italian marble flooring, custom ironwork, hand-painted tile murals, and a statement crystal chandelier. Spacious floor plan with five bedrooms plus executive office. Wraparound balconies span the second level with Gulf and Intracoastal views from nearly every room. Outdoor living includes private pool and spa with smart home technology controlling security, lighting, irrigation, and pool systems remotely. Conveniently located near Clearwater Beach, Dunedin, Tampa International Airport, and Downtown Tampa. Now offered at $3.05M, delivering strong value for a luxury waterfront lifestyle in Belleair Beach. Professionally designed concept renderings have been included to illustrate a refined, modern coastal aesthetic, offering buyers a clear vision of how the home can be elevated with thoughtful updates. The propertys existing architecture and layout provide an exceptional foundation, allowing for meaningful transformation without the need for a full-scale renovation. Opportunities exist to enhance finishes, lighting, and overall design while maintaining the homes character and structural integrity. For buyers interested in customizing the space, design consultation and renovation guidance are available.

Features

  • Built-In Oven
  • Convection Oven
  • Cooktop
  • Dishwasher
  • Disposal
  • Dryer
  • Gas Water Heater
  • Microwave
  • Range Hood
  • Refrigerator
  • Tankless Water Heater
  • Washer
  • Water Softener
  • Wine Refrigerator
  • Central Air
  • Carpet
  • Ceramic Tile
  • Hardwood
  • Marble
  • Central, Electric
  • 2.0 Stories
  • $18,901 Taxes
  • Public
  • Built in 2013
View All Features

Contact the Agent

Contact the Listing Agent
Disclaimer: All information deemed reliable but not guaranteed. All properties are subject to prior sale, change or withdrawal. Neither listing broker(s) or information provider(s) shall be responsible for any typographical errors, misinformation, misprints and shall be held totally harmless. Listing(s) information is provided for consumers personal, non-commercial use and may not be used for any purpose other than to identify prospective properties consumers may be interested in purchasing. Information on this site was last updated 05/29/2026. The listing information on this page last changed on 05/29/2026. The data relating to real estate for sale on this website comes in part from the Internet Data Exchange program of Delta Media Group MLS (last updated Fri 05/29/2026 10:30:58 AM EST) or Miami MLS (last updated Fri 05/29/2026 10:19:58 AM EST) or Stellar MLS (last updated Fri 05/29/2026 10:17:27 AM EST) or Daytona MLS (last updated Fri 05/29/2026 10:27:18 AM EST) or Tallahassee MLS (last updated Fri 05/29/2026 8:49:24 AM EST) or Northeast Florida MLS (last updated Fri 05/29/2026 10:19:23 AM EST) or My State MLS (last updated Fri 05/29/2026 10:20:25 AM EST) or Florida Keys MLS (last updated Fri 05/29/2026 8:30:29 AM EST). Real estate listings held by brokerage firms other than Adams Cameron & Co. REALTORS may be marked with the Internet Data Exchange logo and detailed information about those properties will include the name of the listing broker(s) when required by the MLS. All rights reserved.

mls logo
Listing data and photos distributed by MLSGRID
Member Participants (and their affiliated licensees, if applicable) shall indicate on their websites that IDX information is provided exclusively for consumers’ personal non-commercial use, that it may not be used for any purpose other than to identify prospective properties consumers may be interested in purchasing, that the data is deemed reliable but is not guaranteed by MLS GRID, and that the use of the MLS GRID Data may be subject to an end user license agreement prescribed by the Member Participant’s applicable MLS if any and as amended from time to time. MLS GRID may, at its discretion, require use of other disclaimers as necessary to protect Member Participant, and/or their MLS from liability.
Based on information submitted to the MLS GRID. All data is obtained from various sources and may not have been verified by broker or MLS GRID. Supplied Open House Information is subject to change without notice. All information should be independently reviewed and verified for accuracy. Properties may or may not be listed by the office/agent presenting the information.


Privacy Policy / DMCA Notice / ADA Accessibility

Property Image 1
Property Image 2
Property Image 3
Property Image 4
Property Image 5
Property Image 6
Property Image 7
Property Image 8
Property Image 9
Property Image 10
Property Image 11
Property Image 12
Property Image 13
Property Image 14
Property Image 15
Property Image 16
Property Image 17
Property Image 18
Property Image 19
Property Image 20
Property Image 21
Property Image 22
Property Image 23
Property Image 24
Property Image 25
Property Image 26
Property Image 27
Property Image 28
Property Image 29
Property Image 30
Property Image 31
Property Image 32
Property Image 33
Property Image 34
Property Image 35
Property Image 36
Property Image 37
Property Image 38
Property Image 39
Property Image 40
Property Image 41
Property Image 42
Property Image 43
Property Image 44
Property Image 45
Property Image 46
Property Image 47
Property Image 48
Property Image 49
Property Image 50
Property Image 51
Property Image 52
Property Image 53
Property Image 54
Property Image 55
Property Image 56
Property Image 57
Property Image 58
Property Image 59
Property Image 60
Property Image 61
Property Image 62
Property Image 63
Property Image 64
Property Image 65
Property Image 66
Property Image 67
Property Image 68
Property Image 69
Property Image 70

All Property Features

  • Property Type: Residential - Single Family
  • Accessibility Features: Customized Wheelchair Accessible
  • Additional Rooms: Attic, Den/Library/Office, Family Room, Formal Dining Room Separate, Formal Living Room Separate, Inside Utility, Loft, Storage Rooms
  • Appliances: Built-In Oven, Convection Oven, Cooktop, Dishwasher, Disposal, Dryer, Gas Water Heater, Microwave, Range Hood, Refrigerator, Tankless Water Heater, Washer, Water Softener, Wine Refrigerator
  • Body of Water: GULF & INTRACOASTAL
  • Community Features: Deed Restrictions, Golf Carts OK, Irrigation-Reclaimed Water, Street Lights
  • Cooling: Central Air
  • Days on Site: 104
  • Directions: West on East Bay Drive to Gulf Blvd, Right on Gulf Blvd, home is on Right side on corner of Harrison and Gulf Blvd.
  • Disaster Mitigation: Hurricane Insur. Deduction Qual., Hurricane Shutters/Windows
  • Exterior: Block, Concrete, Stucco
  • Exterior Features: Balcony, French Doors, Lighting, Outdoor Kitchen, Outdoor Shower, Private Entrance, Private Mailbox, Rain Gutters, Sidewalk, Sprinkler Metered, Storage
  • Fenced: Yes
  • Fencing: Vinyl
  • Fireplace: Gas, Living Room, Stone
  • Fireplace Y/N: Yes
  • Flood Zone Code: AE
  • Flooring: Carpet, Ceramic Tile, Hardwood, Marble
  • Foundation: Slab
  • Garage: 3 car attached
  • Heating: Central, Electric
  • Home Style: Mediterranean
  • Home Warranty Y/N: No
  • Interior Features: Built-in Features, Cathedral Ceiling(s), Ceiling Fans(s), Coffered Ceiling(s), Eat-in Kitchen, High Ceilings, In Wall Pest System, Primary Bedroom Main Floor, Smart Home, Solid Wood Cabinets, Split Bedroom, Stone Counters, Thermostat, Walk-In Closet(s), Window Treatments
  • Listing Terms: Cash, Conventional, VA Loan
  • Lot Dimensions: 0.34
  • Lot Size: 0.34 Acres
  • Other Equipment: Irrigation Equipment, Private Entrance, Generator
  • Ownership: Fee Simple
  • Parking: Driveway, Garage Door Opener, Oversized, Workshop in Garage
  • Parking Notes: Driveway, Garage Door Opener, Oversized, Workshop in
  • Patio/Porch: Covered, Front Porch, Rear Porch, Side Porch
  • Pets Allowed: Yes
  • Pets Restrictions: Verify Pet Restrictions with City of Belleair Beach
  • Pool: Chlorine Free, Gunite, Heated, In Ground, Lighting, Outside Bath Access, Salt Water
  • Property Attached Y/N: No
  • Property Sub-Type: Single Family Residence
  • Roof Type: Tile
  • Security: Closed Circuit Camera(s), Security System, Security System Owned, Smoke Detector(s)
  • Sewer: Public Sewer
  • Showing Instructions: Appointment Only, Listing Agent Must Accompany, No Lockbox, See Remarks, ShowingTime
  • Spa: Heated, In Ground
  • Special Sale Provisions: None
  • Stories: 2.0
  • Swimming Pool: Yes
  • Taxes: $18,901
  • Utilities: BB/HS Internet Available, Cable Connected, Electricity Connected, Natural Gas Connected, Public, Sewer Connected, Sprinkler Recycled, Water Connected
  • Vegetation: Trees/Landscaped
  • Water: Public
  • Water Access Y/N: No
  • Windows: Double Pane Windows, Drapes, ENERGY STAR Qualified Windows, Insulated Windows, Shutters, Storm Window(s), Window Treatments
  • Year Built: 2013