30810 NE 78 Street
Fort Mc Coy, FL 32134

Listed at $338,000

Details

  • MLS# OM726778
  • Residential - Single Family
  • Status Active
  • 3 Bedrooms
  • 3 full Bathrooms
  • 1,263 Square Feet
  • 2.390 acres
  • Built in 2002
  • Local Schools

Description

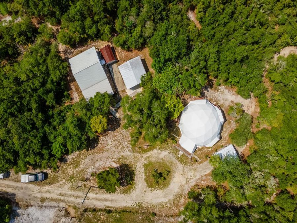
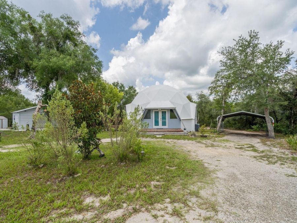
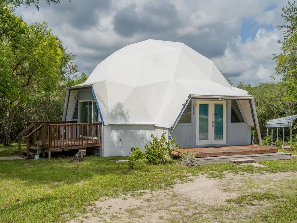
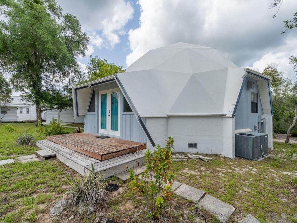
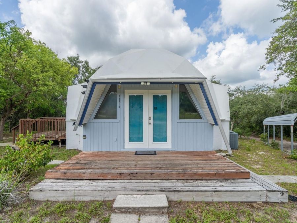
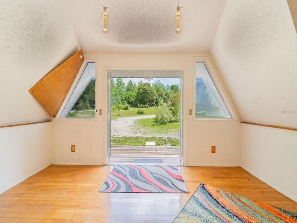
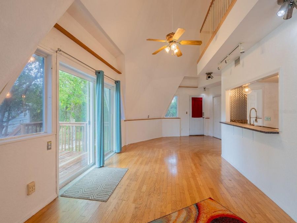
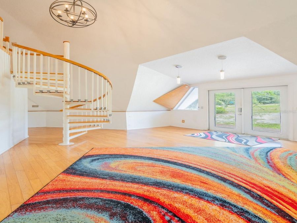
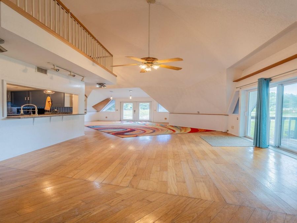
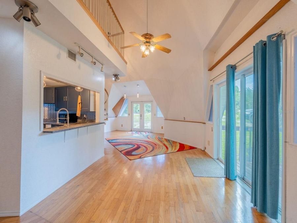
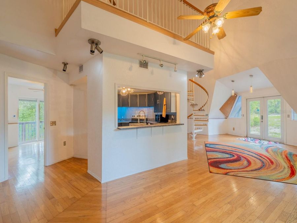
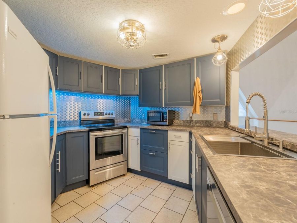
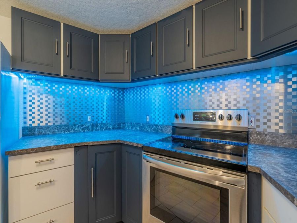
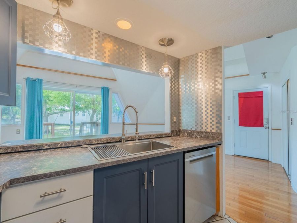
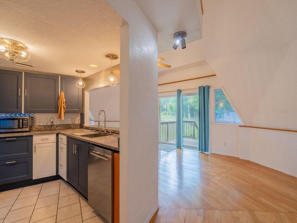
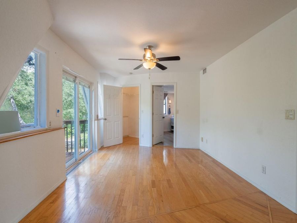
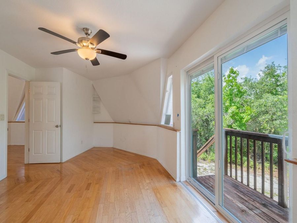
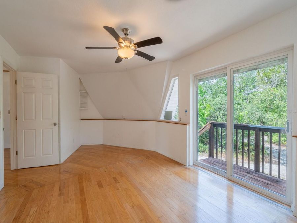
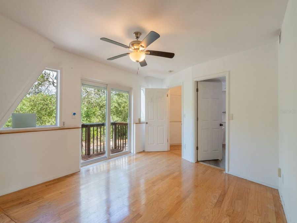
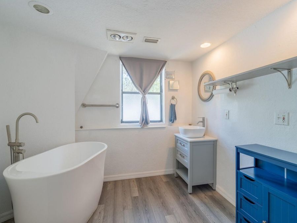
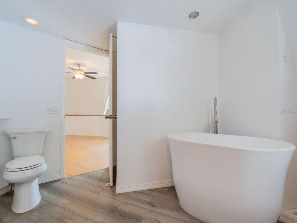
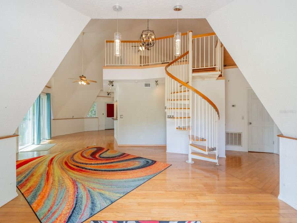
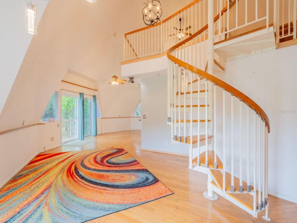
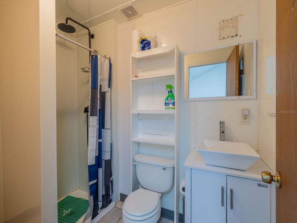
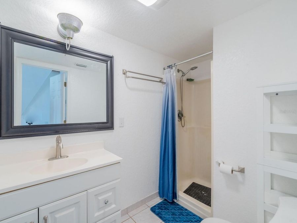
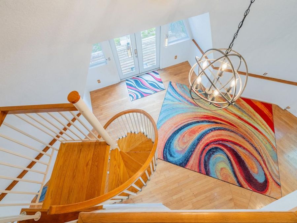
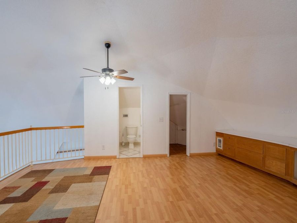
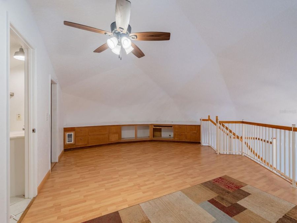
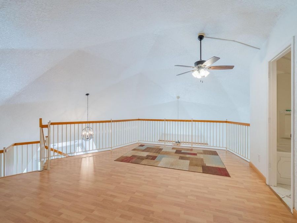
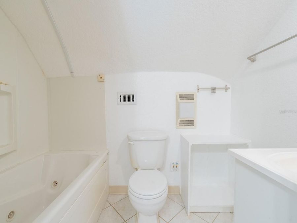
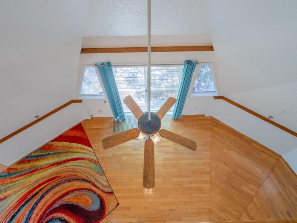
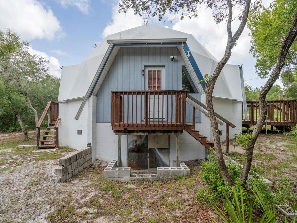
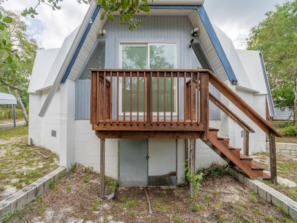
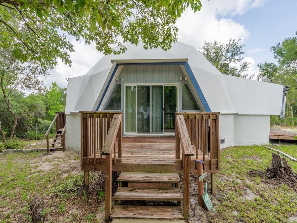
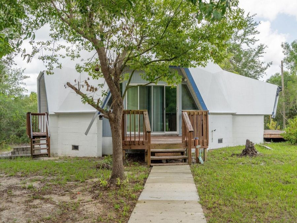
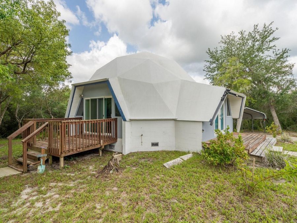
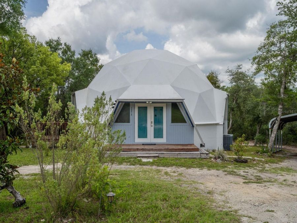
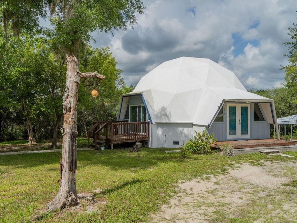
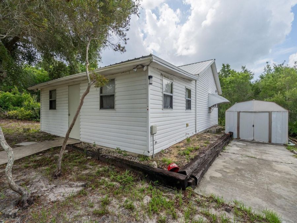
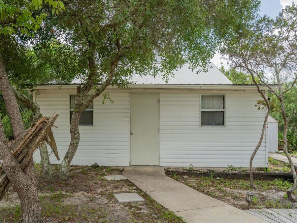
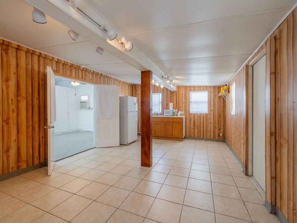
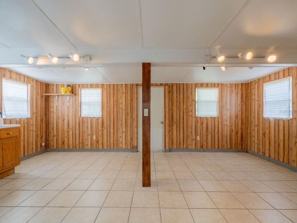
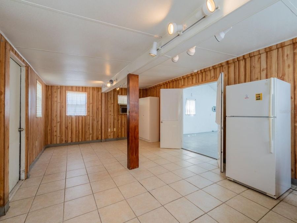
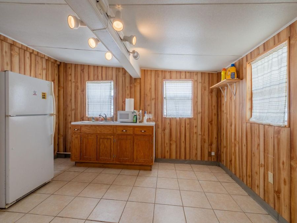
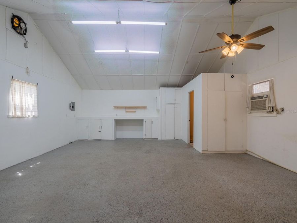
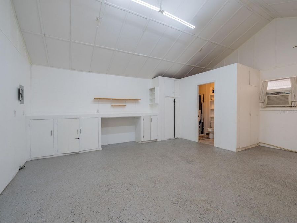
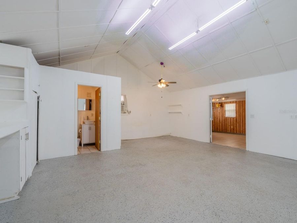
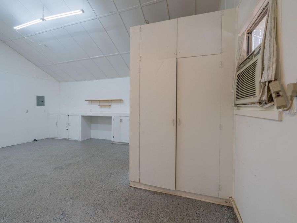
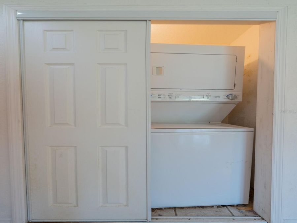
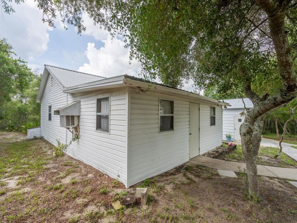
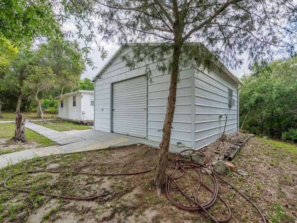
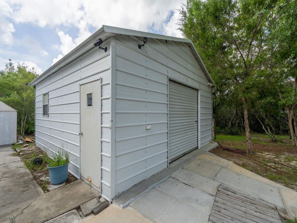
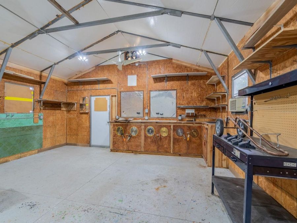
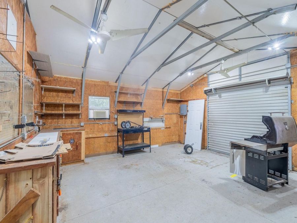
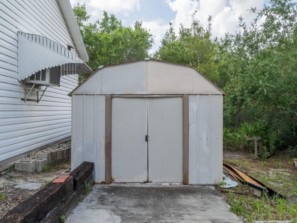
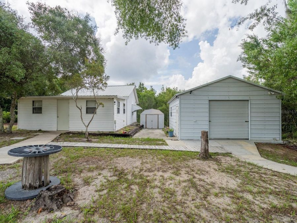
30810 NE 78 Street, Salt Springs, FL 32134Main Geodesic Home - 2 Bedrooms | 3 Bathrooms | 1,263 Sq Ft | Apartment/Game Room - 1 Bathroom | Full Kitchen Garage | 2.39 AcresPerched atop one of the highest elevations in Northeast Marion County, this one-of-a-kind property is nestled in the unique and highly sought-after Yellow Bluff area of Salt Springs. Surrounded by variety trees and natural beauty, this private 2.39-acre retreat offers a rare opportunity to own a distinctive Geodesic Dome home unlike anything else on the market.Built in 2002, the home features 1,263 square feet of living space, blending modern updates with architectural character....read more Inside, youll find beautiful oak hardwood flooring throughout the main living areas, complemented by tile and laminate flooring. The open and airy floor plan is enhanced by soaring ceilings and abundant natural light.The kitchen was completely updated in 2021 and showcases IKEA cabinetry, updated countertops, stylish backsplash, abundant storage, a convenient sit-at bar, and all appliances included. Two sets of French doors open onto spacious wood decks overlooking nothing but woods and privacy, creating the perfect setting for morning coffee, entertaining guests, or simply enjoying the peaceful surroundings.The main-level bedroom is generously sized and features a sliding glass door leading to a private deck where you can enjoy breathtaking western sunset views. The adjacent bathroom includes a relaxing soaking tub and updated vanity.A spiral staircase leads to the open loft bedroom, offering a bright and inviting retreat complete with a built-in desk area and private bathroom featuring a jetted tub/shower combination.Additional conveniences include an indoor laundry area with washer and dryer included.A short walk from the main home brings you to a versatile 24 x 24 apartment/game room, complete with a full kitchen, full bathroom, tankless water heater, and window air conditioning units. This flexible space is ideal for guests, extended family, hobbies, a home office, or recreational use.For those needing storage or workshop space, the property also includes a 20 x 20 insulated metal garage equipped with both 110 and 220 power, roll-up door, and plenty of workspace. Additional improvements include a two-car metal carport, 8 x 10 metal storage shed, and extensive wooded acreage offering exceptional privacy and room to explore.Located in the heart of the Ocala National Forest, youll enjoy immediate access to some of Floridas best outdoor recreation. Salt Springs, Lake George, the St. Johns River, and countless natural springs are all nearby. The area is renowned for boating, fishing, kayaking, hunting, horseback riding, hiking, and miles of ATV and SxS trails.Whether youre seeking a full-time residence, vacation retreat, income-producing opportunity, or simply a unique property surrounded by nature, this remarkable Yellow Bluff retreat delivers a lifestyle that is truly impossible to duplicate.Schedule your private showing today and experience one of the most unique properties in Salt Springs.

Features

  • Dryer
  • Range
  • Refrigerator
  • Washer
  • Central Air
  • Laminate
  • Tile
  • Wood
  • Central, Electric
  • 1.0 Story
  • $1,731 Taxes
  • Well
  • Built in 2002
View All Features

Contact the Agent

Contact the Listing Agent
Disclaimer: All information deemed reliable but not guaranteed. All properties are subject to prior sale, change or withdrawal. Neither listing broker(s) or information provider(s) shall be responsible for any typographical errors, misinformation, misprints and shall be held totally harmless. Listing(s) information is provided for consumers personal, non-commercial use and may not be used for any purpose other than to identify prospective properties consumers may be interested in purchasing. Information on this site was last updated 08/03/2026. The listing information on this page last changed on 08/03/2026. The data relating to real estate for sale on this website comes in part from the Internet Data Exchange program of Delta Media Group MLS (last updated Mon 08/03/2026 1:04:12 AM EST) or Miami MLS (last updated Sat 08/01/2026 12:29:12 AM EST) or Stellar MLS (last updated Mon 08/03/2026 12:58:44 AM EST) or Daytona MLS (last updated Sun 08/02/2026 11:36:44 PM EST) or Tallahassee MLS (last updated Sun 08/02/2026 10:48:14 PM EST) or Northeast Florida MLS (last updated Mon 08/03/2026 12:18:52 AM EST) or My State MLS (last updated Sun 08/02/2026 11:30:12 PM EST) or Florida Keys MLS (last updated Mon 08/03/2026 12:28:37 AM EST). Real estate listings held by brokerage firms other than Adams Cameron & Co. REALTORS may be marked with the Internet Data Exchange logo and detailed information about those properties will include the name of the listing broker(s) when required by the MLS. All rights reserved.

mls logo
Listing data and photos distributed by MLSGRID
Member Participants (and their affiliated licensees, if applicable) shall indicate on their websites that IDX information is provided exclusively for consumers’ personal non-commercial use, that it may not be used for any purpose other than to identify prospective properties consumers may be interested in purchasing, that the data is deemed reliable but is not guaranteed by MLS GRID, and that the use of the MLS GRID Data may be subject to an end user license agreement prescribed by the Member Participant’s applicable MLS if any and as amended from time to time. MLS GRID may, at its discretion, require use of other disclaimers as necessary to protect Member Participant, and/or their MLS from liability.
Based on information submitted to the MLS GRID. All data is obtained from various sources and may not have been verified by broker or MLS GRID. Supplied Open House Information is subject to change without notice. All information should be independently reviewed and verified for accuracy. Properties may or may not be listed by the office/agent presenting the information.


Privacy Policy / DMCA Notice / ADA Accessibility

Property Image 1
Property Image 2
Property Image 3
Property Image 4
Property Image 5
Property Image 6
Property Image 7
Property Image 8
Property Image 9
Property Image 10
Property Image 11
Property Image 12
Property Image 13
Property Image 14
Property Image 15
Property Image 16
Property Image 17
Property Image 18
Property Image 19
Property Image 20
Property Image 21
Property Image 22
Property Image 23
Property Image 24
Property Image 25
Property Image 26
Property Image 27
Property Image 28
Property Image 29
Property Image 30
Property Image 31
Property Image 32
Property Image 33
Property Image 34
Property Image 35
Property Image 36
Property Image 37
Property Image 38
Property Image 39
Property Image 40
Property Image 41
Property Image 42
Property Image 43
Property Image 44
Property Image 45
Property Image 46
Property Image 47
Property Image 48
Property Image 49
Property Image 50
Property Image 51
Property Image 52
Property Image 53
Property Image 54
Property Image 55
Property Image 56
Property Image 57

All Property Features

  • Property Type: Residential - Single Family
  • Appliances: Dryer, Range, Refrigerator, Washer
  • Cooling: Central Air
  • Days on Site: 46
  • Directions: Hwy 19 South from Salt Springs to NE 79 Place TL to NE 310 Avenue Tr to NE 78 Street TR follow to home/sign on Right. Road is a little rough and some sand but use caution.
  • Exterior: Frame
  • Exterior Features: French Doors, Sidewalk, Storage
  • Flood Zone Code: X
  • Flooring: Laminate, Tile, Wood
  • Foundation: Concrete Perimeter, Crawlspace
  • Heating: Central, Electric
  • Home Warranty Y/N: No
  • Interior Features: Cathedral Ceiling(s), Ceiling Fans(s), High Ceilings
  • Listing Terms: Cash, Conventional
  • Lot Description: Cleared, In County, Irregular Lot, Oversized Lot, Unpaved
  • Lot Dimensions: 2.39
  • Lot Size: 2.39 Acres
  • Other Structures: Storage, Workshop
  • Ownership: Fee Simple
  • Patio/Porch: Deck
  • Property Attached Y/N: No
  • Property Sub-Type: Single Family Residence
  • Roof Type: Other
  • Sewer: Septic Tank
  • Showing Instructions: Supra Lock Box, ShowingTime
  • Special Sale Provisions: None
  • Stories: 1.0
  • Taxes: $1,731
  • Utilities: Electricity Connected
  • Vegetation: Oak Trees, Wooded
  • Water: Well
  • Water Access Y/N: No
  • Year Built: 2002
  • Zoning: A1