3074 Isles Way
New Smyrna Beach, FL 32168

Listed at $600,000

Details

  • MLS# 1222629
  • Residential -
  • Status Active
  • 4 Bedrooms
  • 3 full 1 partial Bathrooms
  • 2,092 Square Feet
  • 0.060 acres
  • Built in 0
  • Local Schools

Description

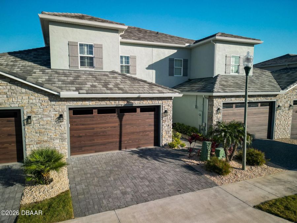
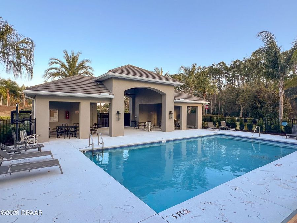
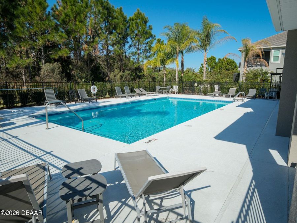
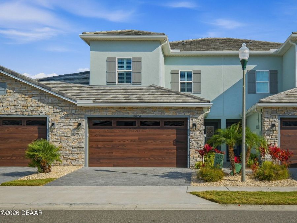
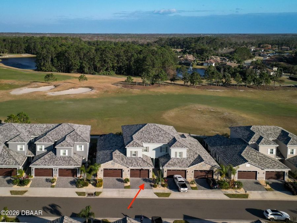
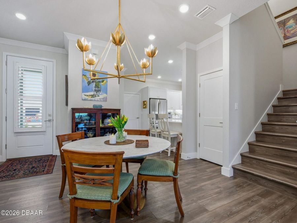
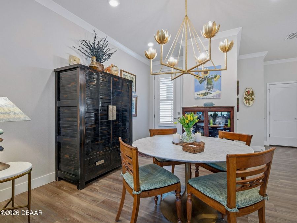
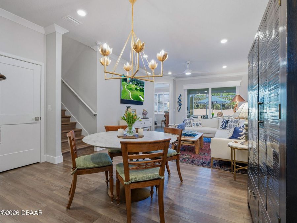
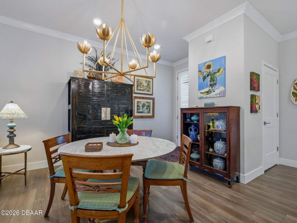
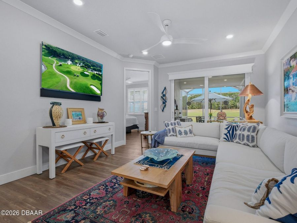
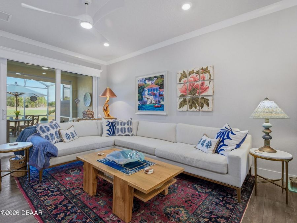
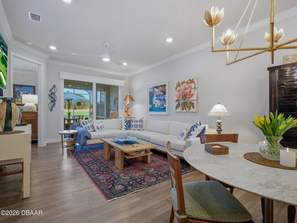
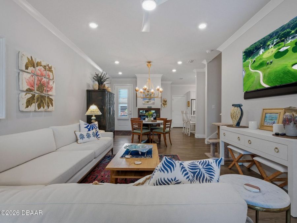
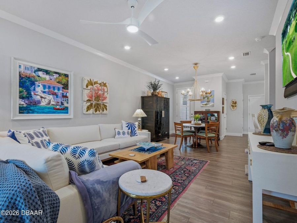
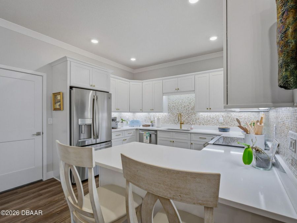
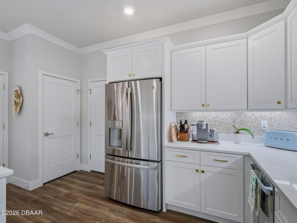
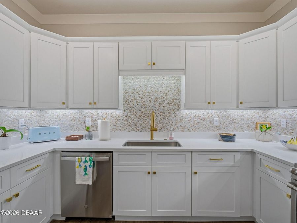
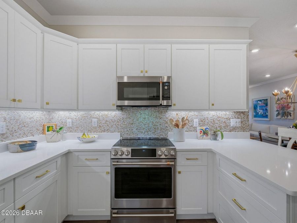
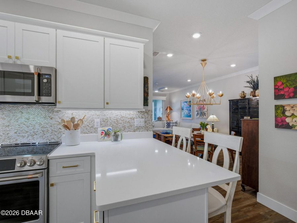
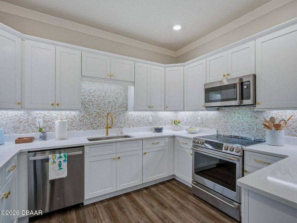
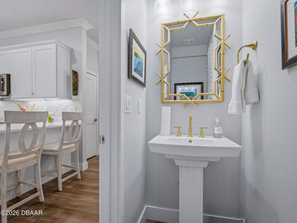
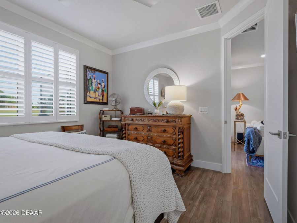
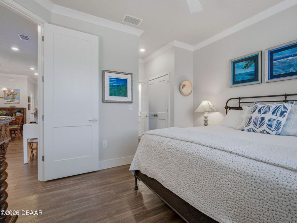
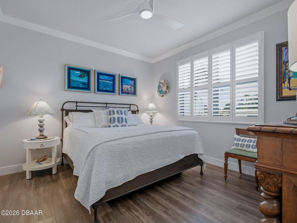
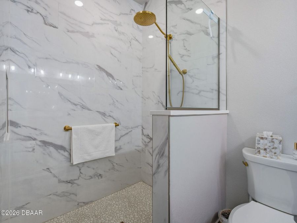
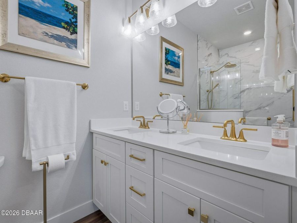
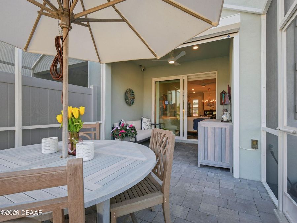
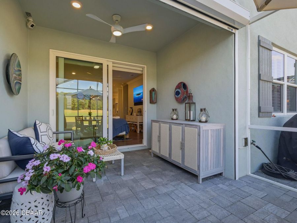
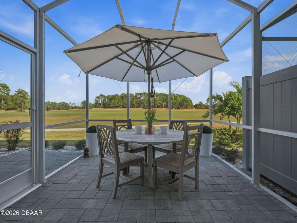
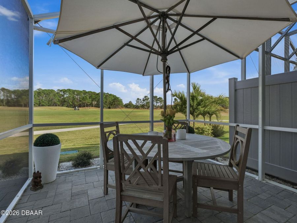
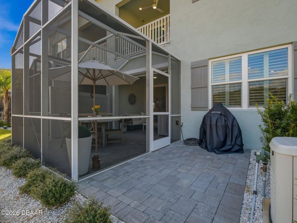
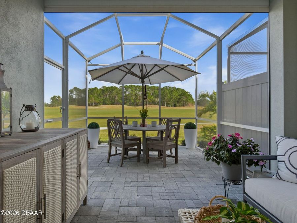
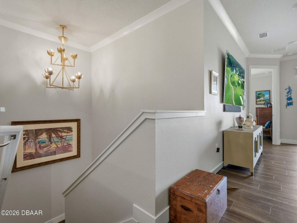
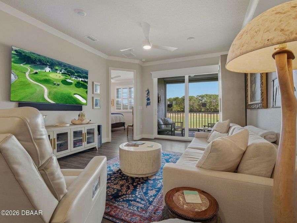
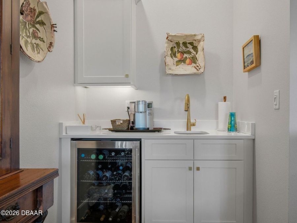
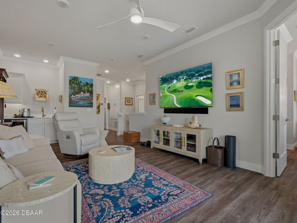
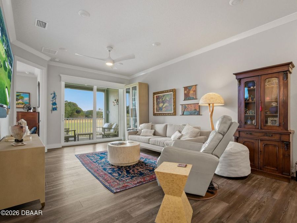
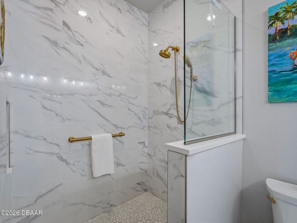
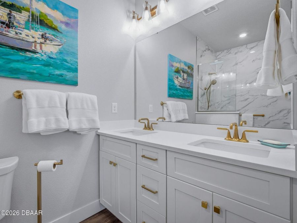
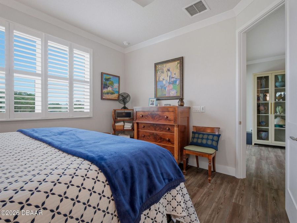
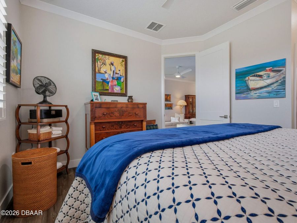
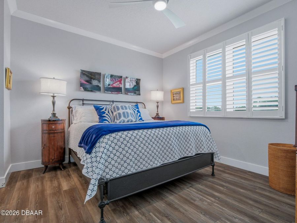
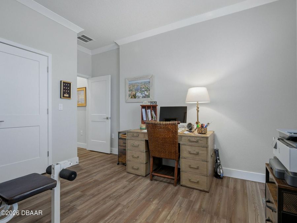
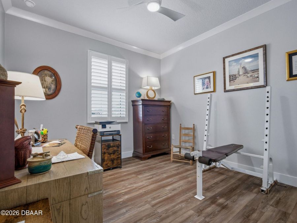
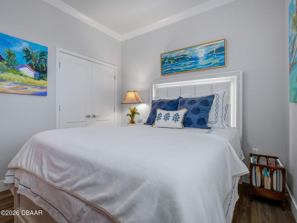
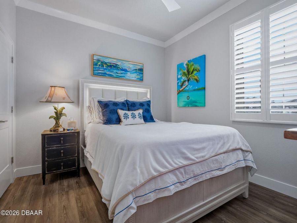
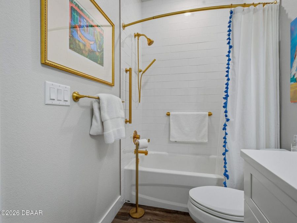
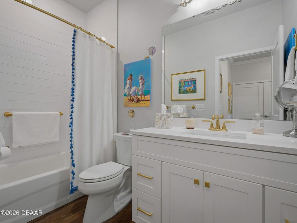
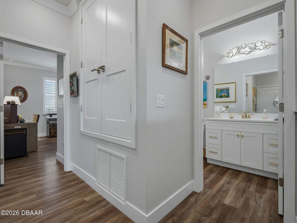
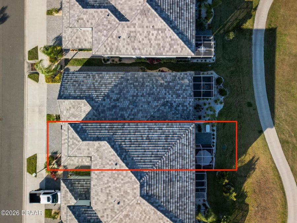
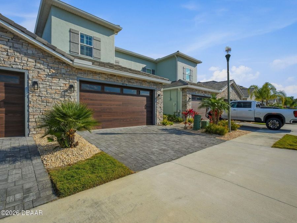
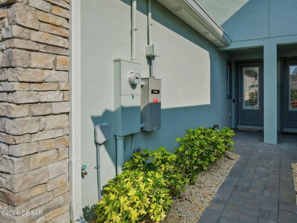
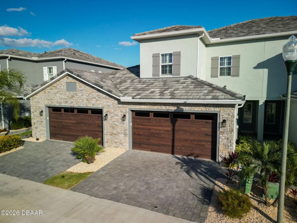
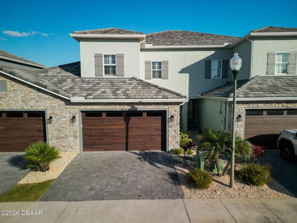
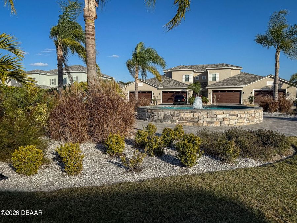
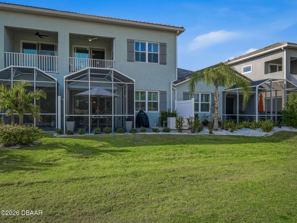
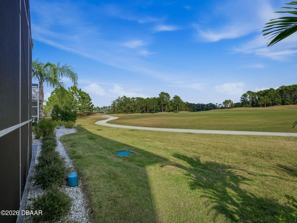
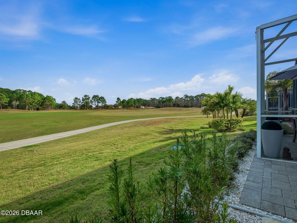
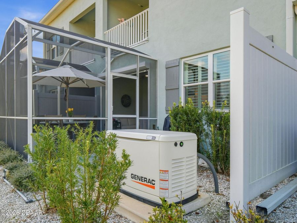
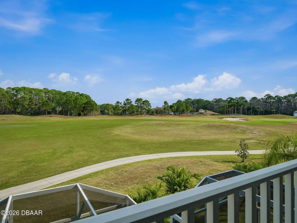
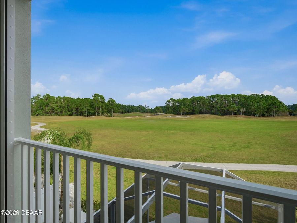
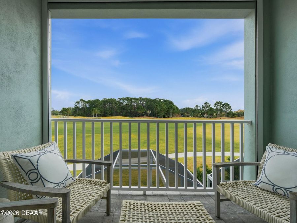
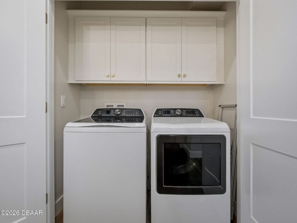
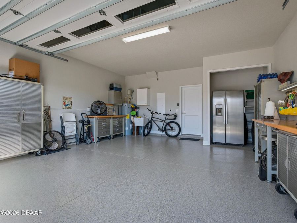
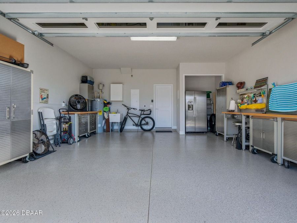
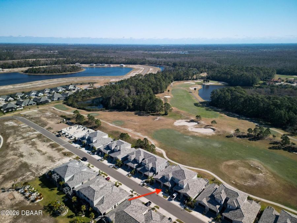
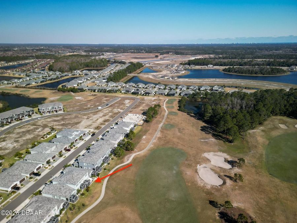
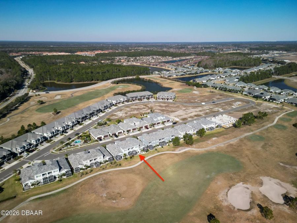
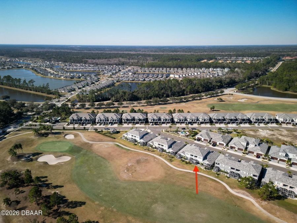
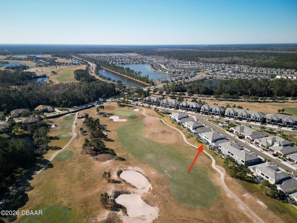
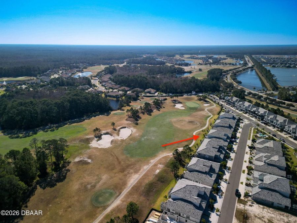
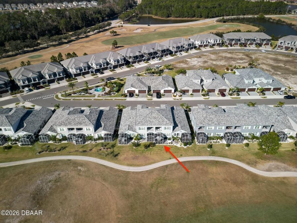
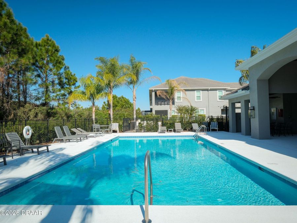
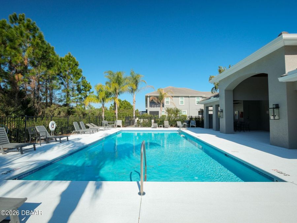
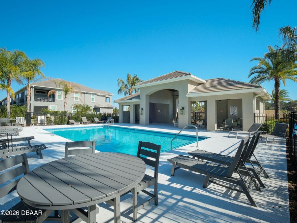
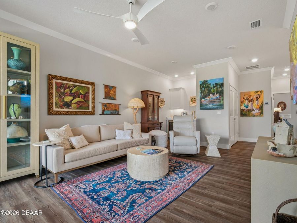
Better-than-new 4-bedroom, 3.5-bath Isles at Venetian Bay NSB townhome with golf course views! Built in 2023, this thoughtfully designed floor plan is ideal for large or multigenerational living, featuring two en-suite bedrooms that offer exceptional flexibility. The extensive list of custom upgrades include luxury vinyl flooring throughout, quartz countertops with mother-of-pearl kitchen backsplash, a 22kw whole-house generator, crown molding, plantation shutters, electric window shades on sliders, designer lighting and designer plumbing fixtures and stylish ceiling fans, and additional custom lighting and custom shelving in all closets...read more and pantry. The chefs kitchen is equipped with GE Café induction range, GE Café microwave/convection oven, and GE Profile refrigerator and theres a wet bar with mini-fridge for effortless entertaining and a spare full-size refrigerator in the pristine garage with epoxy-finished floor and electric car charger. Washer/dryer is conveniently located upstairs, but there are hookups in the garage as well. Enjoy Florida living with an extended screened porch and paver patio overlooking the golf course. Close off the lanai and the upstairs balcony with electric roll down storm shutters for added protection. Isles residents enjoy exclusive access to a sparkling private pool, along with tennis, pickleball, and walking and biking trails throughout the Venetian Bay community. The level of customization and attention to detail in this home truly sets it apartthis home should not be missed.

Features

  • Wine Cooler
  • Washer
  • Refrigerator
  • Microwave
  • Electric Range
  • Dryer
  • Dishwasher
  • Central Air
  • Laminate
  • Central
  • 2.0 Stories
  • $8,417 Taxes
  • Public
View All Features

Contact the Agent

Contact the Listing Agent
Disclaimer: All information deemed reliable but not guaranteed. All properties are subject to prior sale, change or withdrawal. Neither listing broker(s) or information provider(s) shall be responsible for any typographical errors, misinformation, misprints and shall be held totally harmless. Listing(s) information is provided for consumers personal, non-commercial use and may not be used for any purpose other than to identify prospective properties consumers may be interested in purchasing. Information on this site was last updated 05/31/2026. The listing information on this page last changed on 05/31/2026. The data relating to real estate for sale on this website comes in part from the Internet Data Exchange program of Delta Media Group MLS (last updated Sun 05/31/2026 12:22:22 AM EST) or Miami MLS (last updated Sun 05/31/2026 12:18:56 AM EST) or Stellar MLS (last updated Sun 05/31/2026 12:13:53 AM EST) or Daytona MLS (last updated Sat 05/30/2026 11:36:49 PM EST) or Tallahassee MLS (last updated Sat 05/30/2026 10:48:08 PM EST) or Northeast Florida MLS (last updated Sun 05/31/2026 12:18:52 AM EST) or My State MLS (last updated Sat 05/30/2026 11:30:10 PM EST) or Florida Keys MLS (last updated Sat 05/30/2026 8:29:35 PM EST). Real estate listings held by brokerage firms other than Adams Cameron & Co. REALTORS may be marked with the Internet Data Exchange logo and detailed information about those properties will include the name of the listing broker(s) when required by the MLS. All rights reserved.
Privacy Policy / DMCA Notice / ADA Accessibility

Property Image 1
Property Image 2
Property Image 3
Property Image 4
Property Image 5
Property Image 6
Property Image 7
Property Image 8
Property Image 9
Property Image 10
Property Image 11
Property Image 12
Property Image 13
Property Image 14
Property Image 15
Property Image 16
Property Image 17
Property Image 18
Property Image 19
Property Image 20
Property Image 21
Property Image 22
Property Image 23
Property Image 24
Property Image 25
Property Image 26
Property Image 27
Property Image 28
Property Image 29
Property Image 30
Property Image 31
Property Image 32
Property Image 33
Property Image 34
Property Image 35
Property Image 36
Property Image 37
Property Image 38
Property Image 39
Property Image 40
Property Image 41
Property Image 42
Property Image 43
Property Image 44
Property Image 45
Property Image 46
Property Image 47
Property Image 48
Property Image 49
Property Image 50
Property Image 51
Property Image 52
Property Image 53
Property Image 54
Property Image 55
Property Image 56
Property Image 57
Property Image 58
Property Image 59
Property Image 60
Property Image 61
Property Image 62
Property Image 63
Property Image 64
Property Image 65
Property Image 66
Property Image 67
Property Image 68
Property Image 69
Property Image 70
Property Image 71
Property Image 72
Property Image 73
Property Image 74
Property Image 75
Property Image 76
Property Image 77
Property Image 78
Property Image 79
Property Image 80
Property Image 81
Property Image 82

All Property Features

  • Property Type: Residential -
  • Appliances: Wine Cooler, Washer, Refrigerator, Microwave, Electric Range, Dryer, Dishwasher
  • Association/Condo Fee: 950/Annually
  • Association/Condo Fee2: 375/Monthly
  • Association Amenities: Gated, Pickleball, Tennis Court(s)
  • Cooling: Central Air
  • Days on Site: 115
  • Directions: Go West on SR 44, to north on Airpark Rd to right on Portofino Blvd, to quick right on Isles Way then bear right at the fork to 3074.
  • Exterior: Block, Concrete
  • Exterior Amenities: Balcony, Impact Windows, Tennis Court(s)
  • Flooring: Laminate
  • Garage: 2
  • Heating: Central
  • HOA Y/N: Yes
  • Home Style: Contemporary
  • Interior Amenities: Breakfast Bar, Ceiling Fan(s), Pantry, Primary Downstairs, Wet Bar
  • Laundry: In Garage, In Unit, Lower Level, Upper Level
  • Listing Terms: Cash, Conventional, VA Loan
  • Lot Size: 0.06 Acres
  • Parcel #: 7317-06-00-0880
  • Parking: Electric Vehicle Charging Station(s), Garage, Garage Door Opener
  • Patio/Porch: Awning(s), Covered, Porch, Rear Porch, Screened
  • Property Attached Y/N: Yes
  • Property Sub-Type: Townhouse
  • Road Frontage: Private Road
  • Road Surface: Asphalt
  • Roof Type: Tile
  • Security Features: Security Gate
  • Sewer: Public Sewer
  • SQFT Total: 2747
  • Stories: 2.0
  • Taxes: $8,417
  • Utilities: Electricity Connected, Sewer Connected, Water Connected
  • Water: Public