143 Ormond Shores Drive
Ormond Beach, FL 32176

Listed at $475,000

Details

  • MLS# 1228463
  • Residential - Single Family
  • Status Active
  • 3 Bedrooms
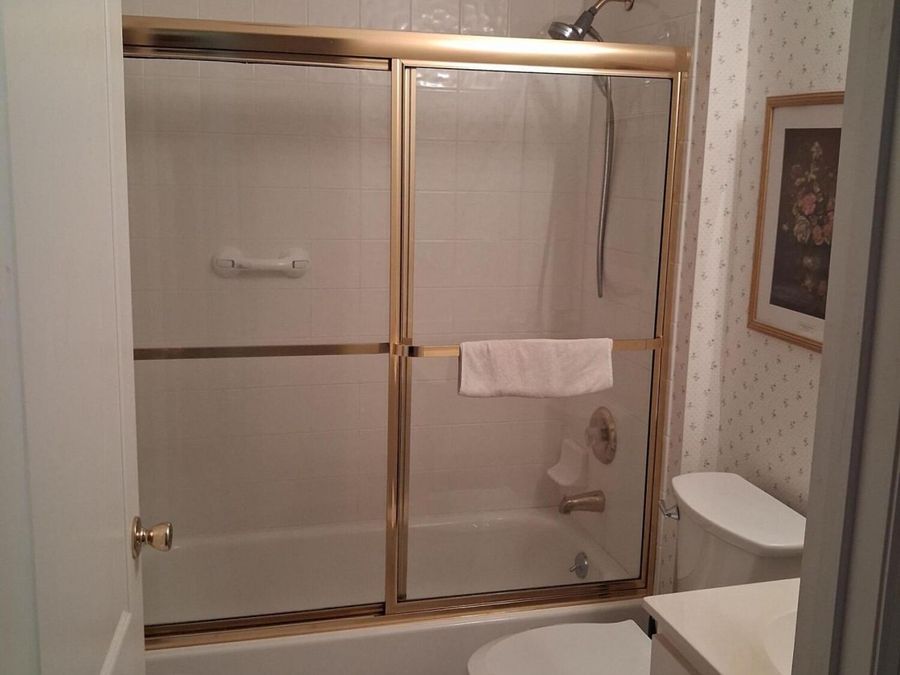
  • 2 full Bathrooms
  • 1,385 Square Feet
  • 0.190 acres
  • Built in 2000
  • Local Schools

Description

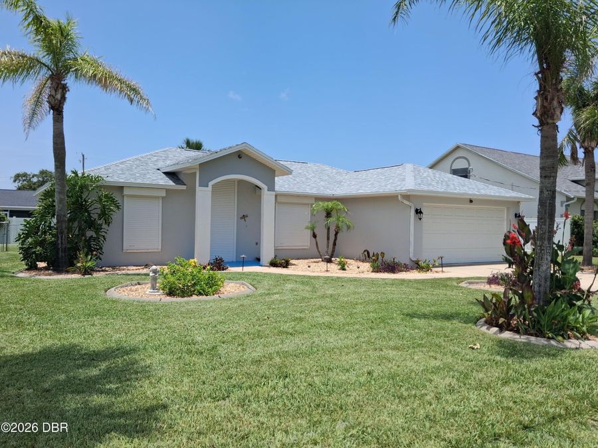
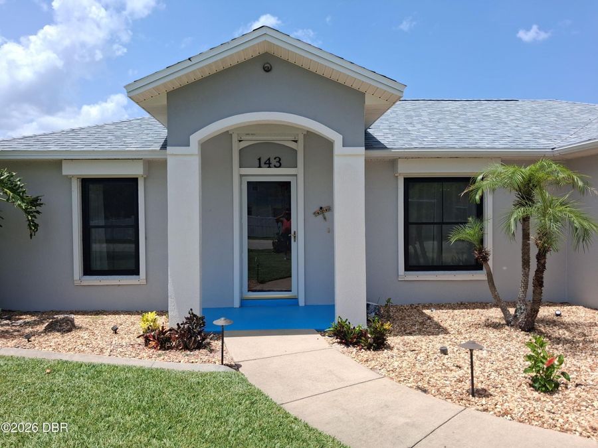
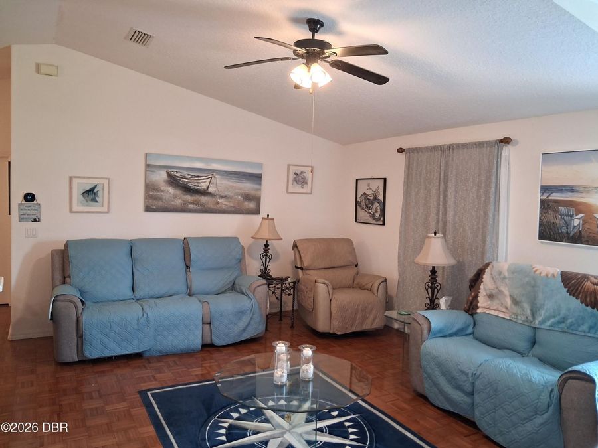
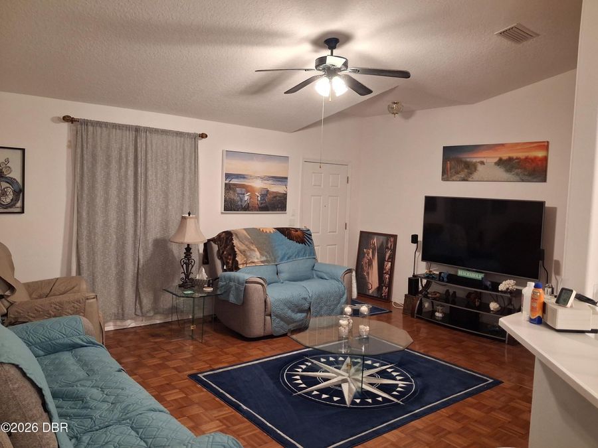
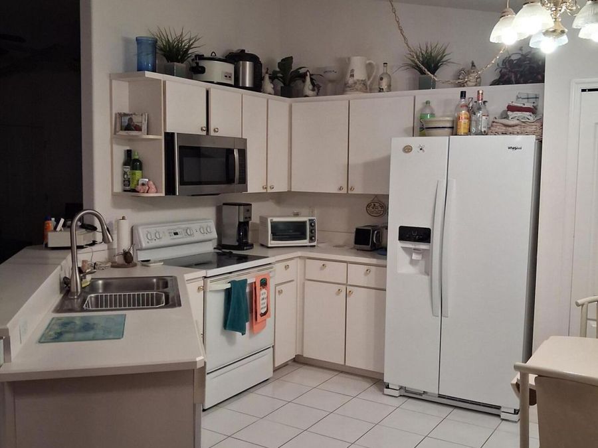
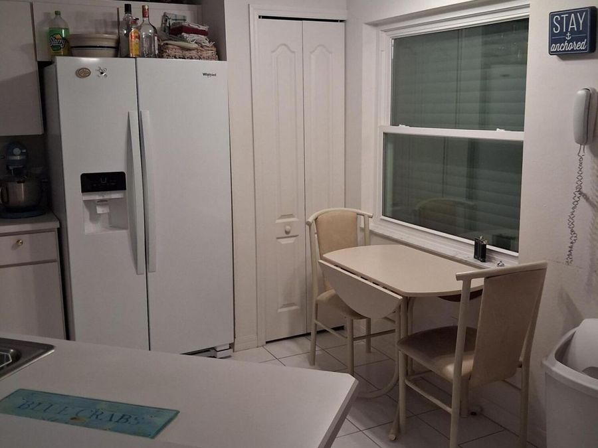
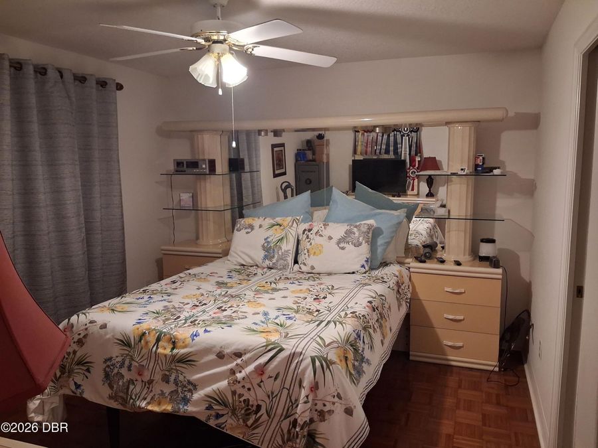
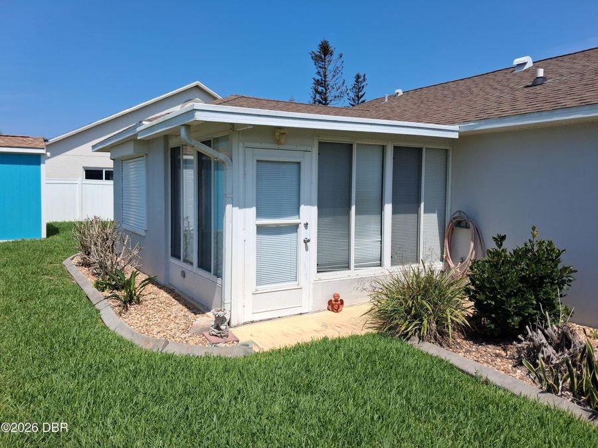
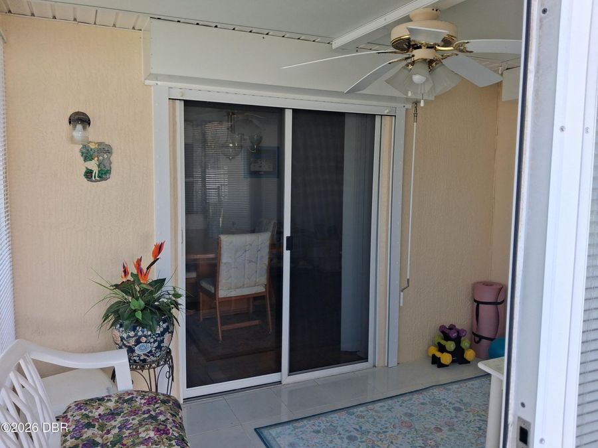
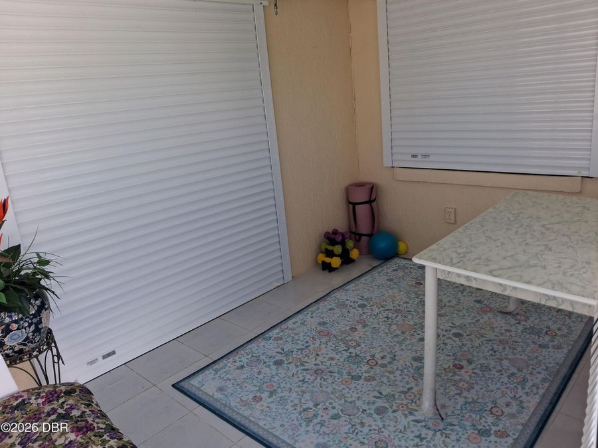
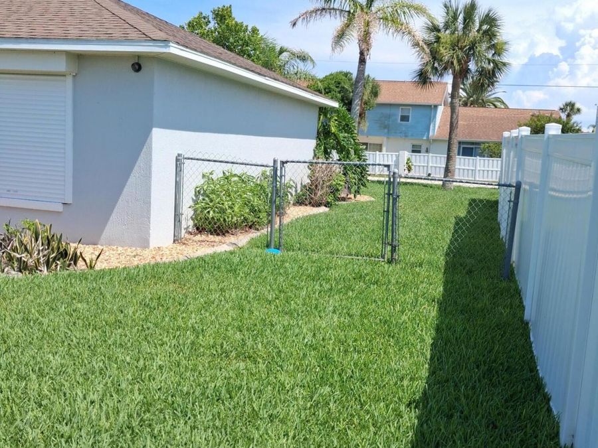
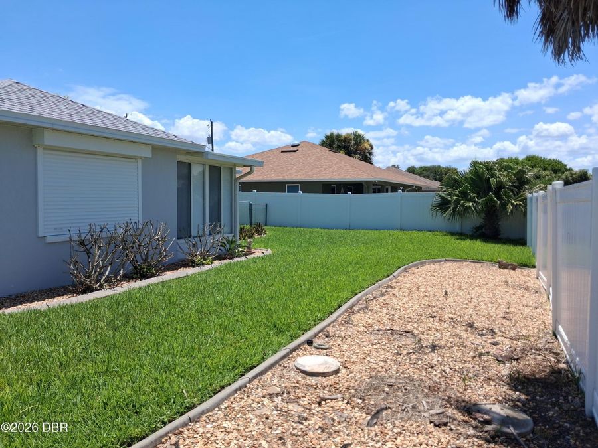
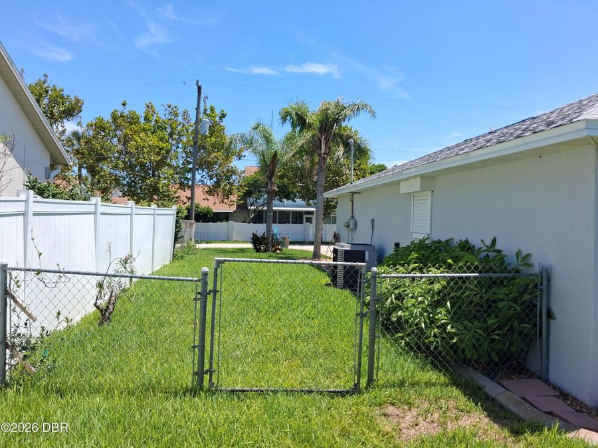
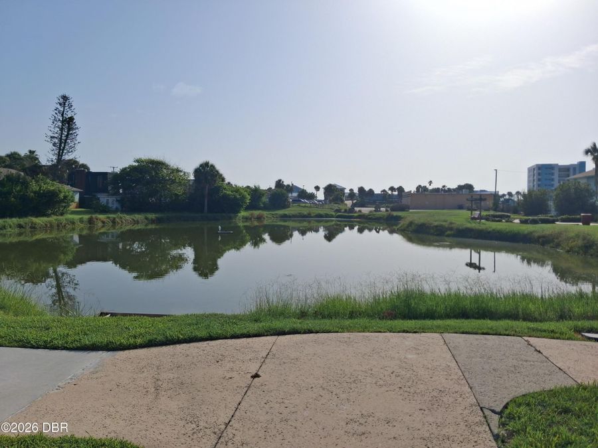
What a super location. A city park at the end of the street and the Atlantic Ocean a few feet away. Built in 2000. This solidly built home features a split plan layout. New windows with hurricane shutters. Air-Conditioned Garage for the toys. Fenced rear yard. Well maintained property that is move in ready. Parque wood floors and tile where it counts. Please 2 hours' notice to show. Prefect for vacation home or full time living the dream. Quite block not a through street. Close to all the creature comforts. Amazing restaurant shopping artesian shops Shed in Back yard does not convey without a separate agreement between Seller and Buyer.

Features

  • Refrigerator
  • Plumbed For Ice Maker
  • Electric Range
  • Disposal
  • Dishwasher
  • Central Air, Electric, Split System
  • Tile
  • Wood
  • Central, Electric, Heat Pump
  • 1.0 Story
  • $5,266 Taxes
  • Public
  • Built in 2000
View All Features

Contact the Agent

Contact the Listing Agent
Disclaimer: All information deemed reliable but not guaranteed. All properties are subject to prior sale, change or withdrawal. Neither listing broker(s) or information provider(s) shall be responsible for any typographical errors, misinformation, misprints and shall be held totally harmless. Listing(s) information is provided for consumers personal, non-commercial use and may not be used for any purpose other than to identify prospective properties consumers may be interested in purchasing. Information on this site was last updated 08/15/2026. The listing information on this page last changed on 08/15/2026. The data relating to real estate for sale on this website comes in part from the Internet Data Exchange program of Delta Media Group MLS (last updated Sat 08/15/2026 12:16:24 AM EST) or Miami MLS (last updated Sat 08/15/2026 12:09:10 AM EST) or Stellar MLS (last updated Fri 08/14/2026 11:59:16 PM EST) or Daytona MLS (last updated Fri 08/14/2026 11:36:49 PM EST) or Tallahassee MLS (last updated Fri 08/14/2026 10:48:06 PM EST) or Northeast Florida MLS (last updated Sat 08/15/2026 12:08:57 AM EST) or My State MLS (last updated Fri 08/14/2026 11:30:07 PM EST) or Florida Keys MLS (last updated Fri 08/14/2026 4:32:05 PM EST). Real estate listings held by brokerage firms other than Adams Cameron & Co. REALTORS may be marked with the Internet Data Exchange logo and detailed information about those properties will include the name of the listing broker(s) when required by the MLS. All rights reserved.
Privacy Policy / DMCA Notice / ADA Accessibility

Property Image 1
Property Image 2
Property Image 3
Property Image 4
Property Image 5
Property Image 6
Property Image 7
Property Image 8
Property Image 9
Property Image 10
Property Image 11
Property Image 12
Property Image 13
Property Image 14
Property Image 15
Property Image 16
Property Image 17
Property Image 18
Property Image 19
Property Image 20
Property Image 21
Property Image 22
Property Image 23

All Property Features

  • Property Type: Residential - Single Family
  • Appliances: Refrigerator, Plumbed For Ice Maker, Electric Range, Disposal, Dishwasher
  • Cooling: Central Air, Electric, Split System
  • Days on Site: 36
  • Directions: US1 and Hwy 40 (Granada Blvd). Head East to A1A Make rt turn on River Beach Dr. Head west to Wild Olive make left onto Wild Olive then next right onto Ormond Shores. It's the 4th house on the right.
  • Exterior: Block, Stucco
  • Flooring: Tile, Wood
  • Fuel Type: Electric
  • Garage: 2
  • Heating: Central, Electric, Heat Pump
  • Home Style: Ranch
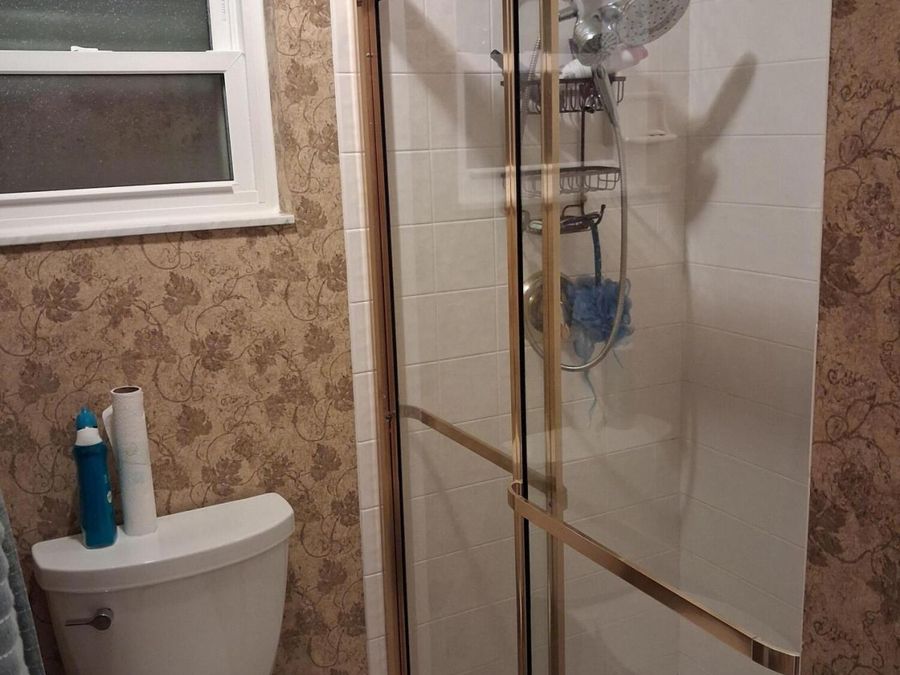
  • Interior Amenities: Breakfast Bar, Breakfast Nook, Ceiling Fan(s), Pantry, Primary Bathroom - Shower No Tub, Split Bedrooms, Vaulted Ceiling(s), Walk-In Closet(s)
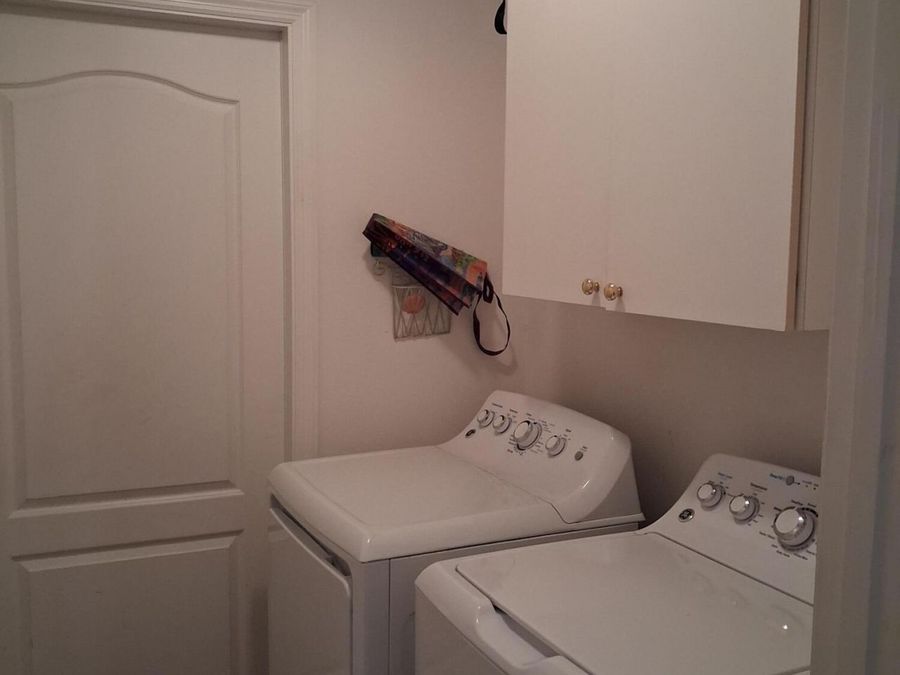
  • Laundry: Electric Dryer Hookup, Washer Hookup
  • Listing Terms: Cash, Conventional, FHA, VA Loan
  • Lot Description: Sprinklers In Front, Sprinklers In Rear
  • Lot Dimensions: 85.0 ft x 100.0 ft
  • Lot Size: 0.19 Acres
  • Parcel #: 4223-05-04-0230
  • Parking: Garage, Garage Door Opener
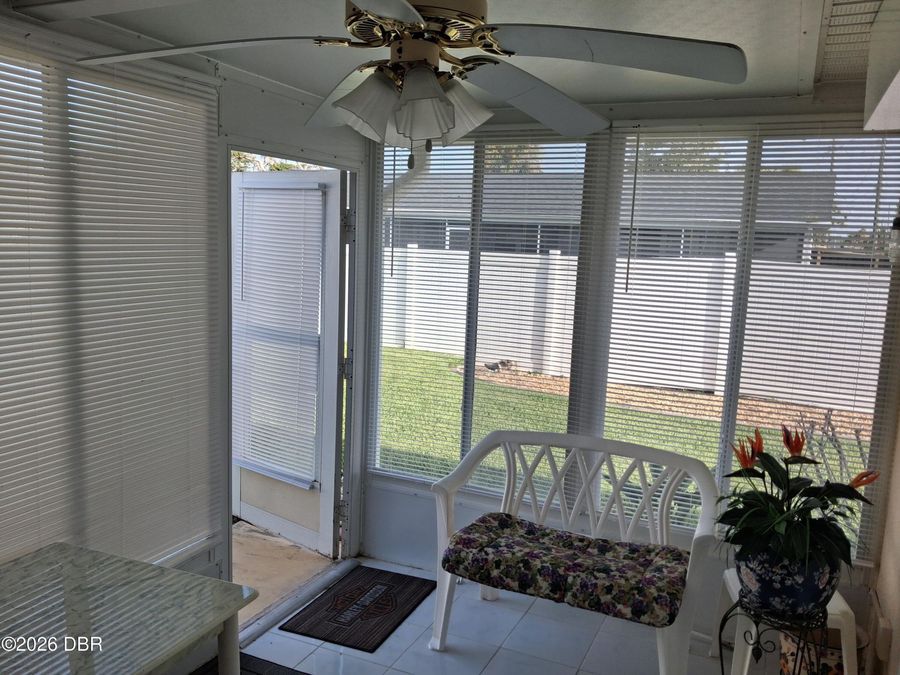
  • Patio/Porch: Glass Enclosed, Rear Porch
  • Property Attached Y/N: No
  • Property Sub-Type: Single Family Residence
  • Road Frontage: City Street
  • Road Surface: Asphalt
  • Roof Type: Shingle
  • Security Features: Closed Circuit Camera(s), Security System Owned, Smoke Detector(s)
  • Sewer: Public Sewer
  • SQFT Total: 1933
  • Stories: 1.0
  • Taxes: $5,266
  • Utilities: Cable Available, Electricity Connected, Sewer Connected
  • Water: Public
  • Year Built: 2000